
We’re rated 5.0 from 62 reviews under East Lothian Trading Standards Trusted Trader, and lofts are a fair share of what’s behind that record.
Key Takeaways From This Article
- The roof decides the conversion type, and whether it's cut or trussed is established on the first visit.
- Head height is measured under the ridge after allowing for the new floor and the insulation.
- New floor joists go in alongside the existing ceiling joists, so the ceiling below stays where it is.
- Structure and weatherproofing come first so the roof isn't open longer than it has to be.
George Herkes & Son Joinery has worked across East Lothian since 1989, holds East Lothian Trading Standards Trusted Trader accreditation and is rated 5.0 from 62 reviews, and the team behind built wardrobes across Prestongrange does the structure, the stair and the finishing on a loft.
Send George the address and he’ll come and measure the head height before anything else gets discussed.

Loft Conversion Types
We’re rated 5.0 from 62 reviews under East Lothian Trading Standards Trusted Trader, and lofts are a fair share of what’s behind that. Here’s what actually decides which type you get.
The roof’s already made the choice. A cut roof with purlins and ridge height to spare takes rooflights and lets the existing structure do most of the work. A trussed roof won’t, because the webs run straight through the middle of the space. A dormer buys floor area and standing height where the ridge is low. Hip to gable squares off a sloping end and turns a wedge into a proper room. We’ll tell you which one your house is on the first visit, and we’ll tell you if the answer’s none of them. That conversation is free and it’s better had before you’ve spent anything on drawings.
Planning Loft Conversion in Prestongrange? Get a free quote from George Herkes & Son Joinery and find out what it takes.
Adding Value and Return on Investment
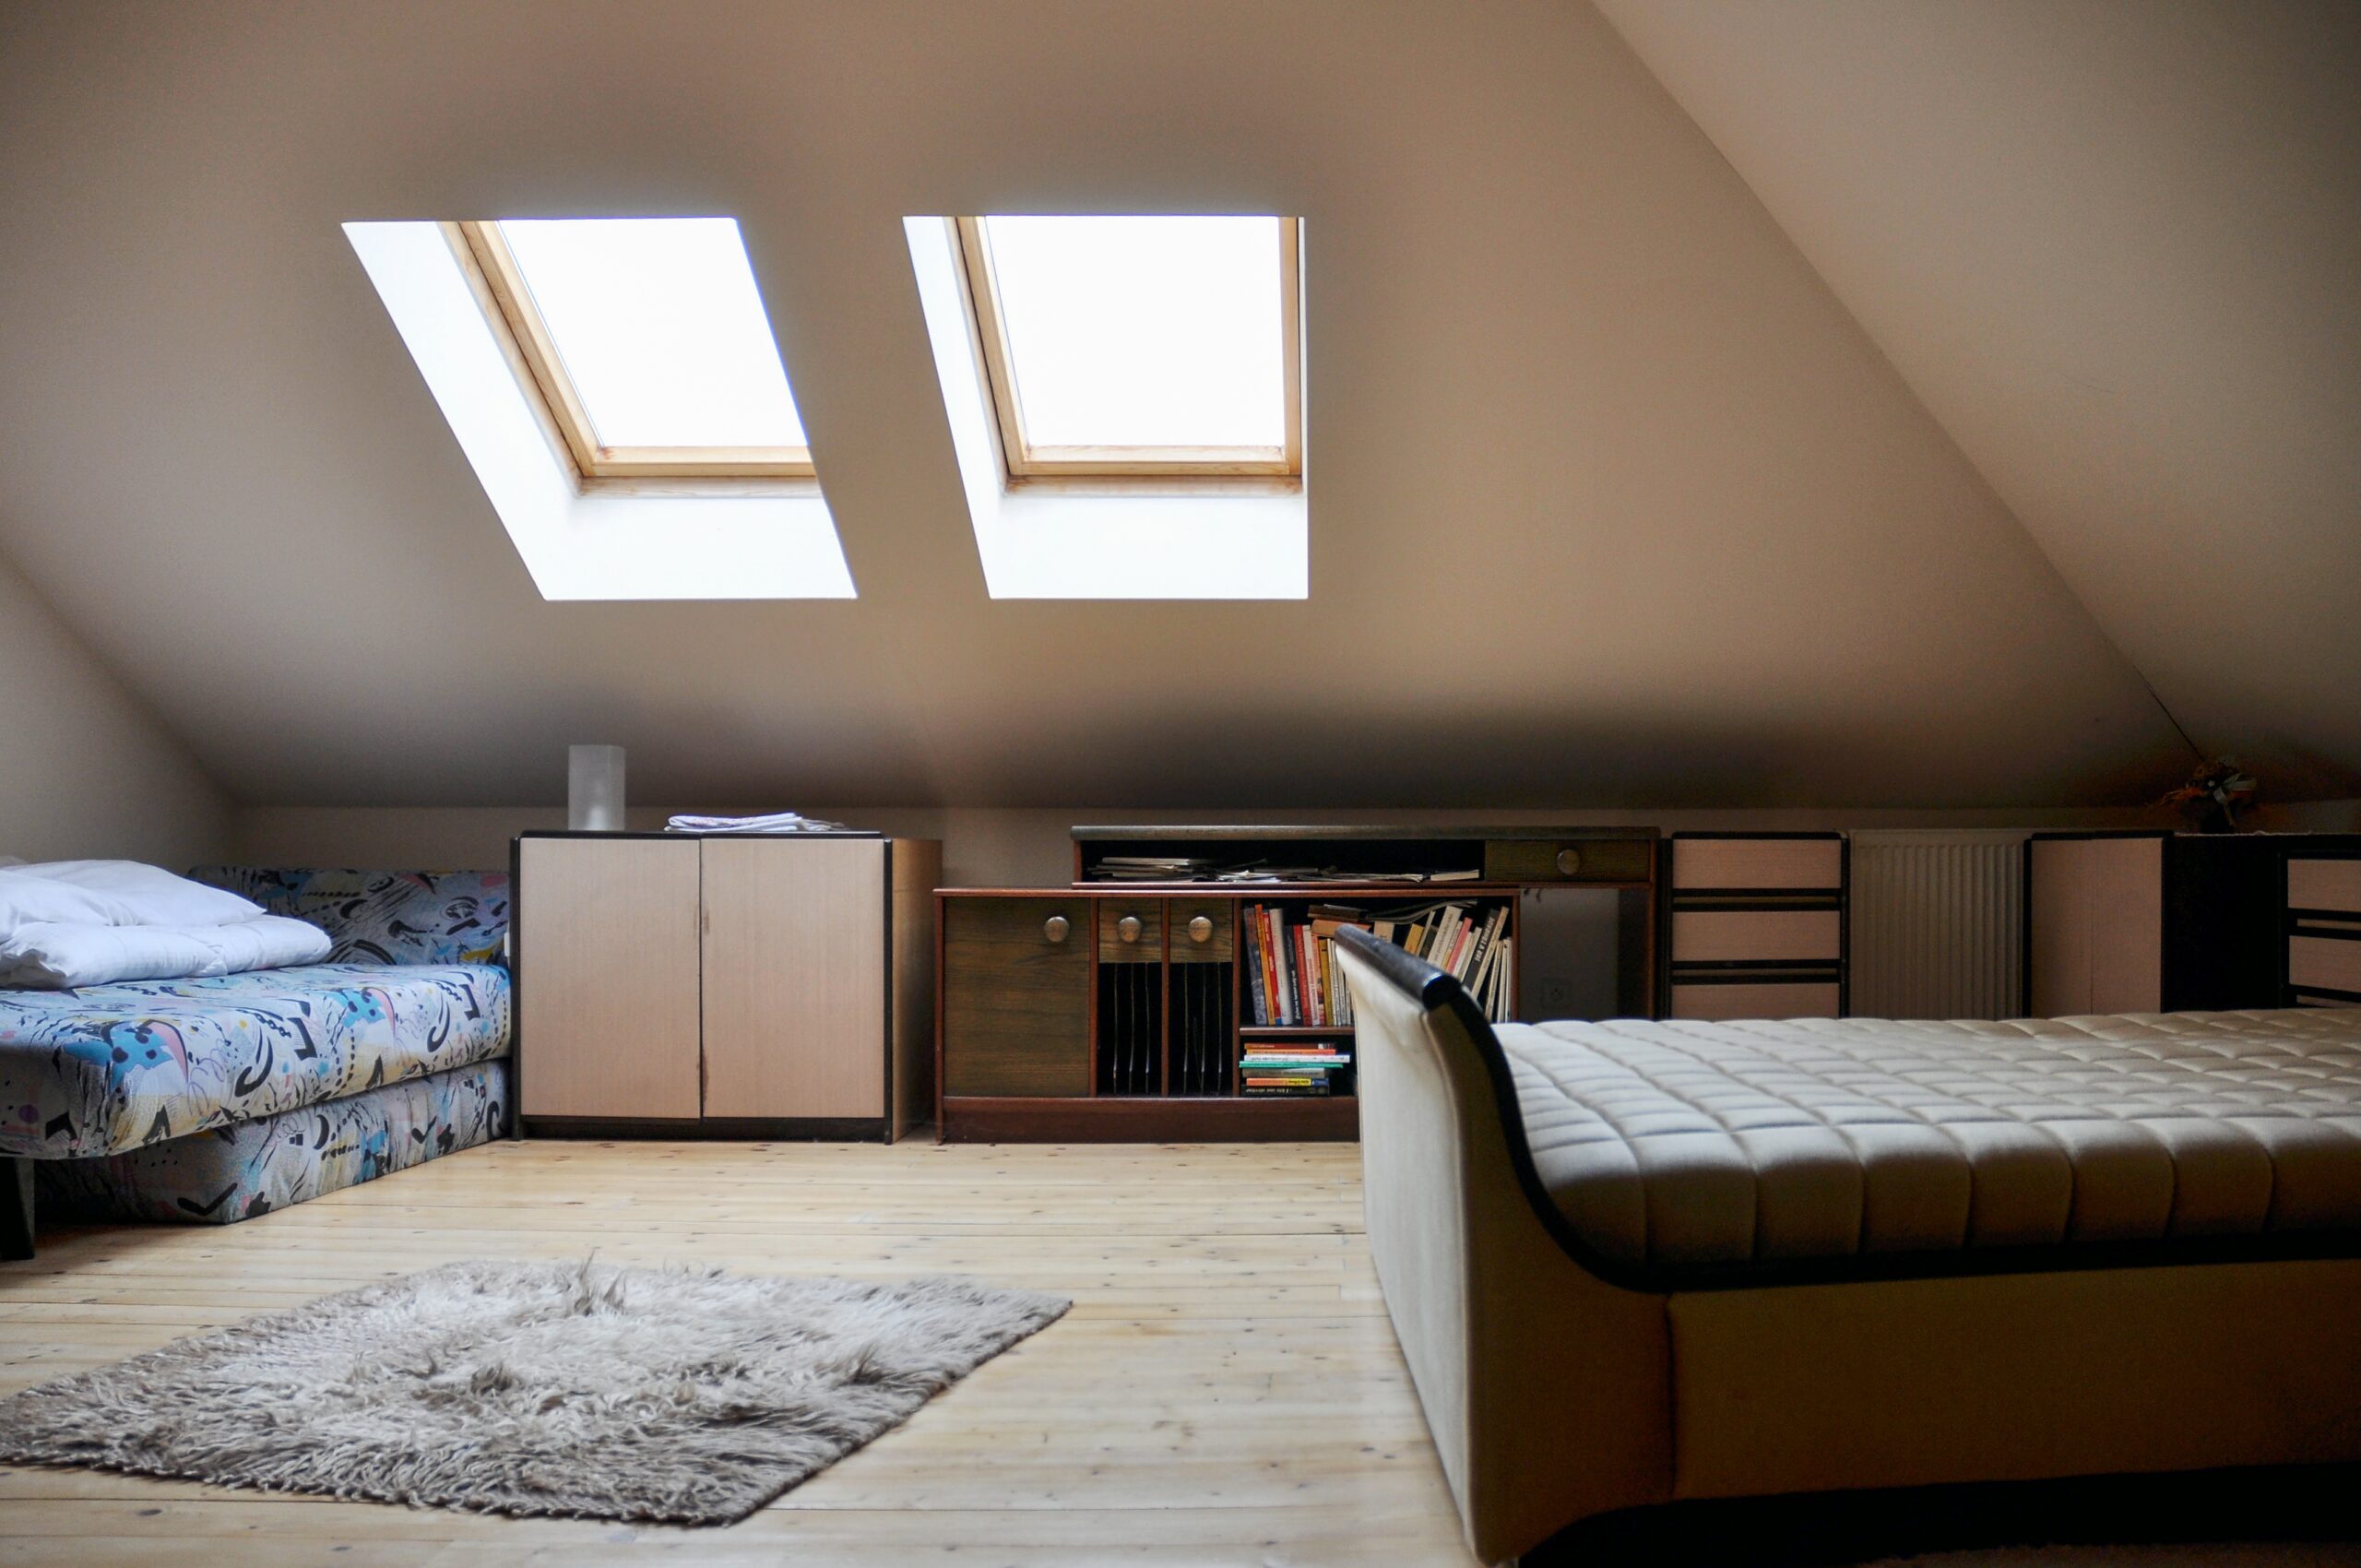
A loft counts as a room when it meets the standards for one. Not before, and no valuer will pretend otherwise.
That means a fixed compliant stair, standing head height over a usable share of the floor, daylight, insulation and heating. A loft reached by a ladder is a floored attic however good the flooring is. What makes it get used, as opposed to just count, is eaves storage, a stair that lands somewhere sensible below, and enough daylight to want to sit up there. We build the eaves storage as part of it rather than as an extra, same as our cupboard installation in Prestongrange. The eaves are the one part of a loft nobody can stand in anyway, so leaving them empty is the easiest space in the house to waste.
Loft Conversion Costs in Prestongrange
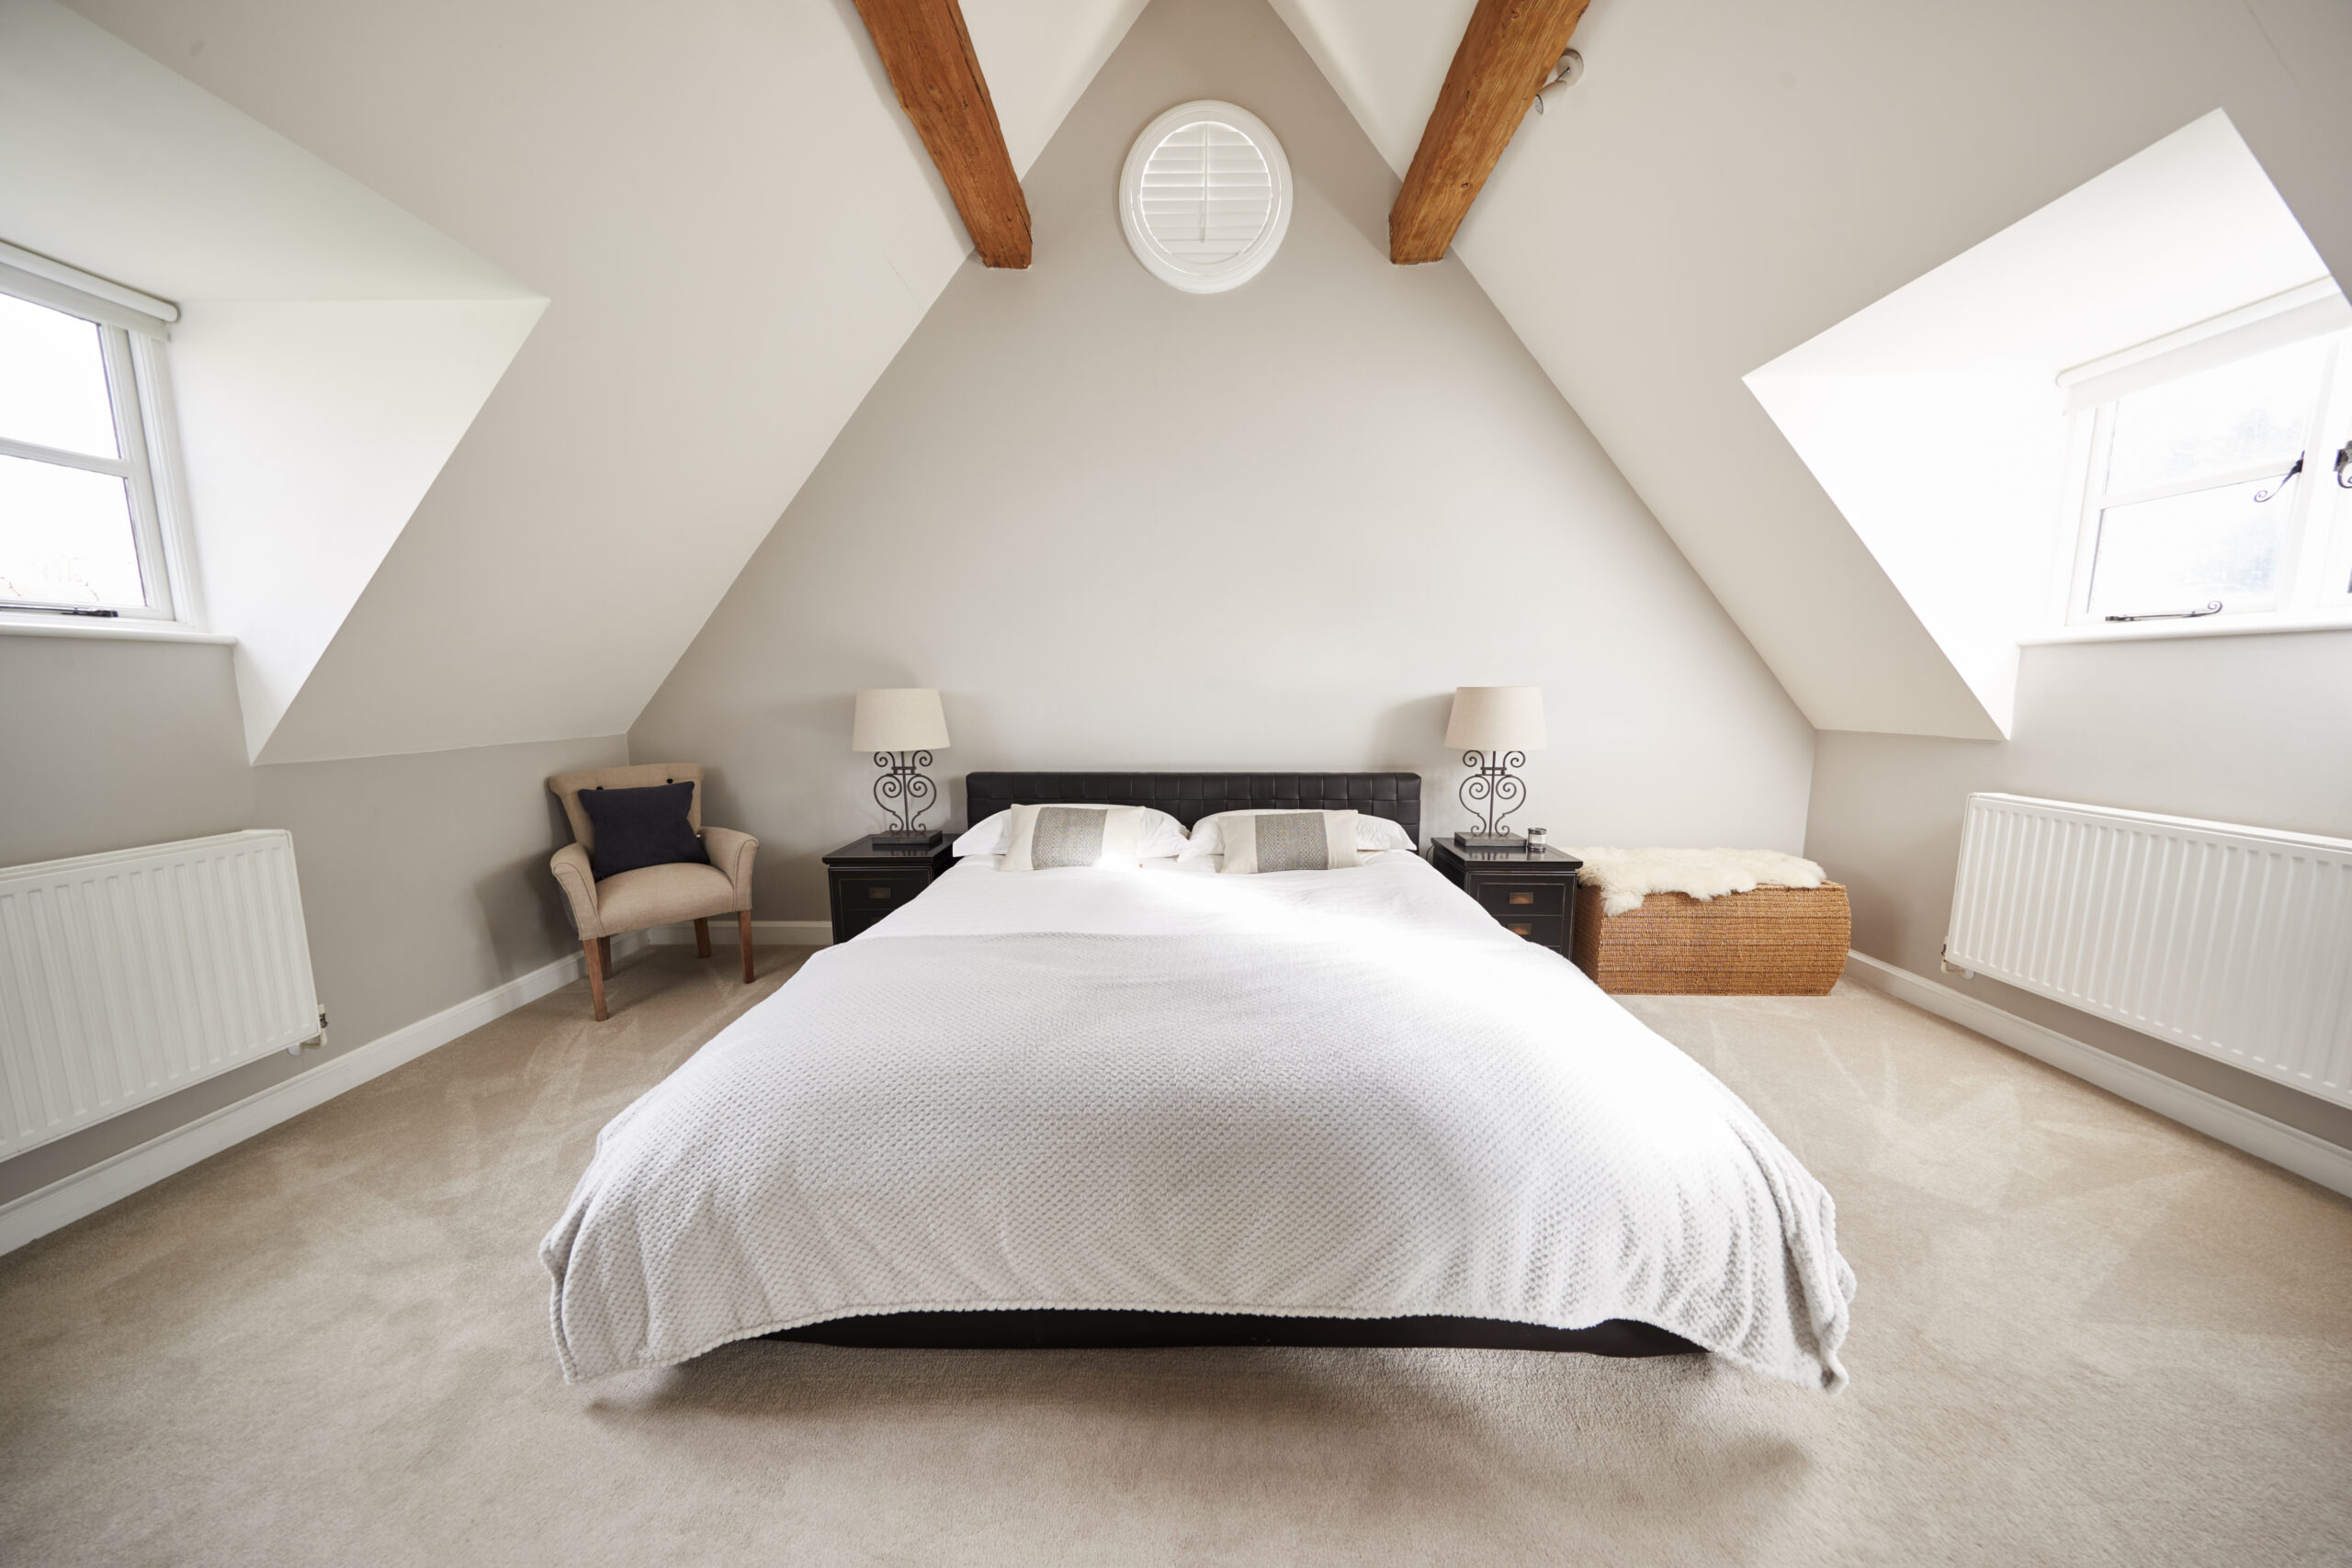
What drives the figure is structure, not floor area. Two lofts the same size can be very different jobs.
The three things that move it are whether the roof’s cut or trussed, whether a gable’s being rebuilt, and whether a new stair opening has to be cut through the floor below. You’ll get an itemised written scope after the survey and before anything’s booked. The joinery, the structure and the finishing are all ours rather than priced by one firm and subbed to another, which is how loft conversion service in Cockenzie & Port Seton runs too.
Common Constraints and Suitability
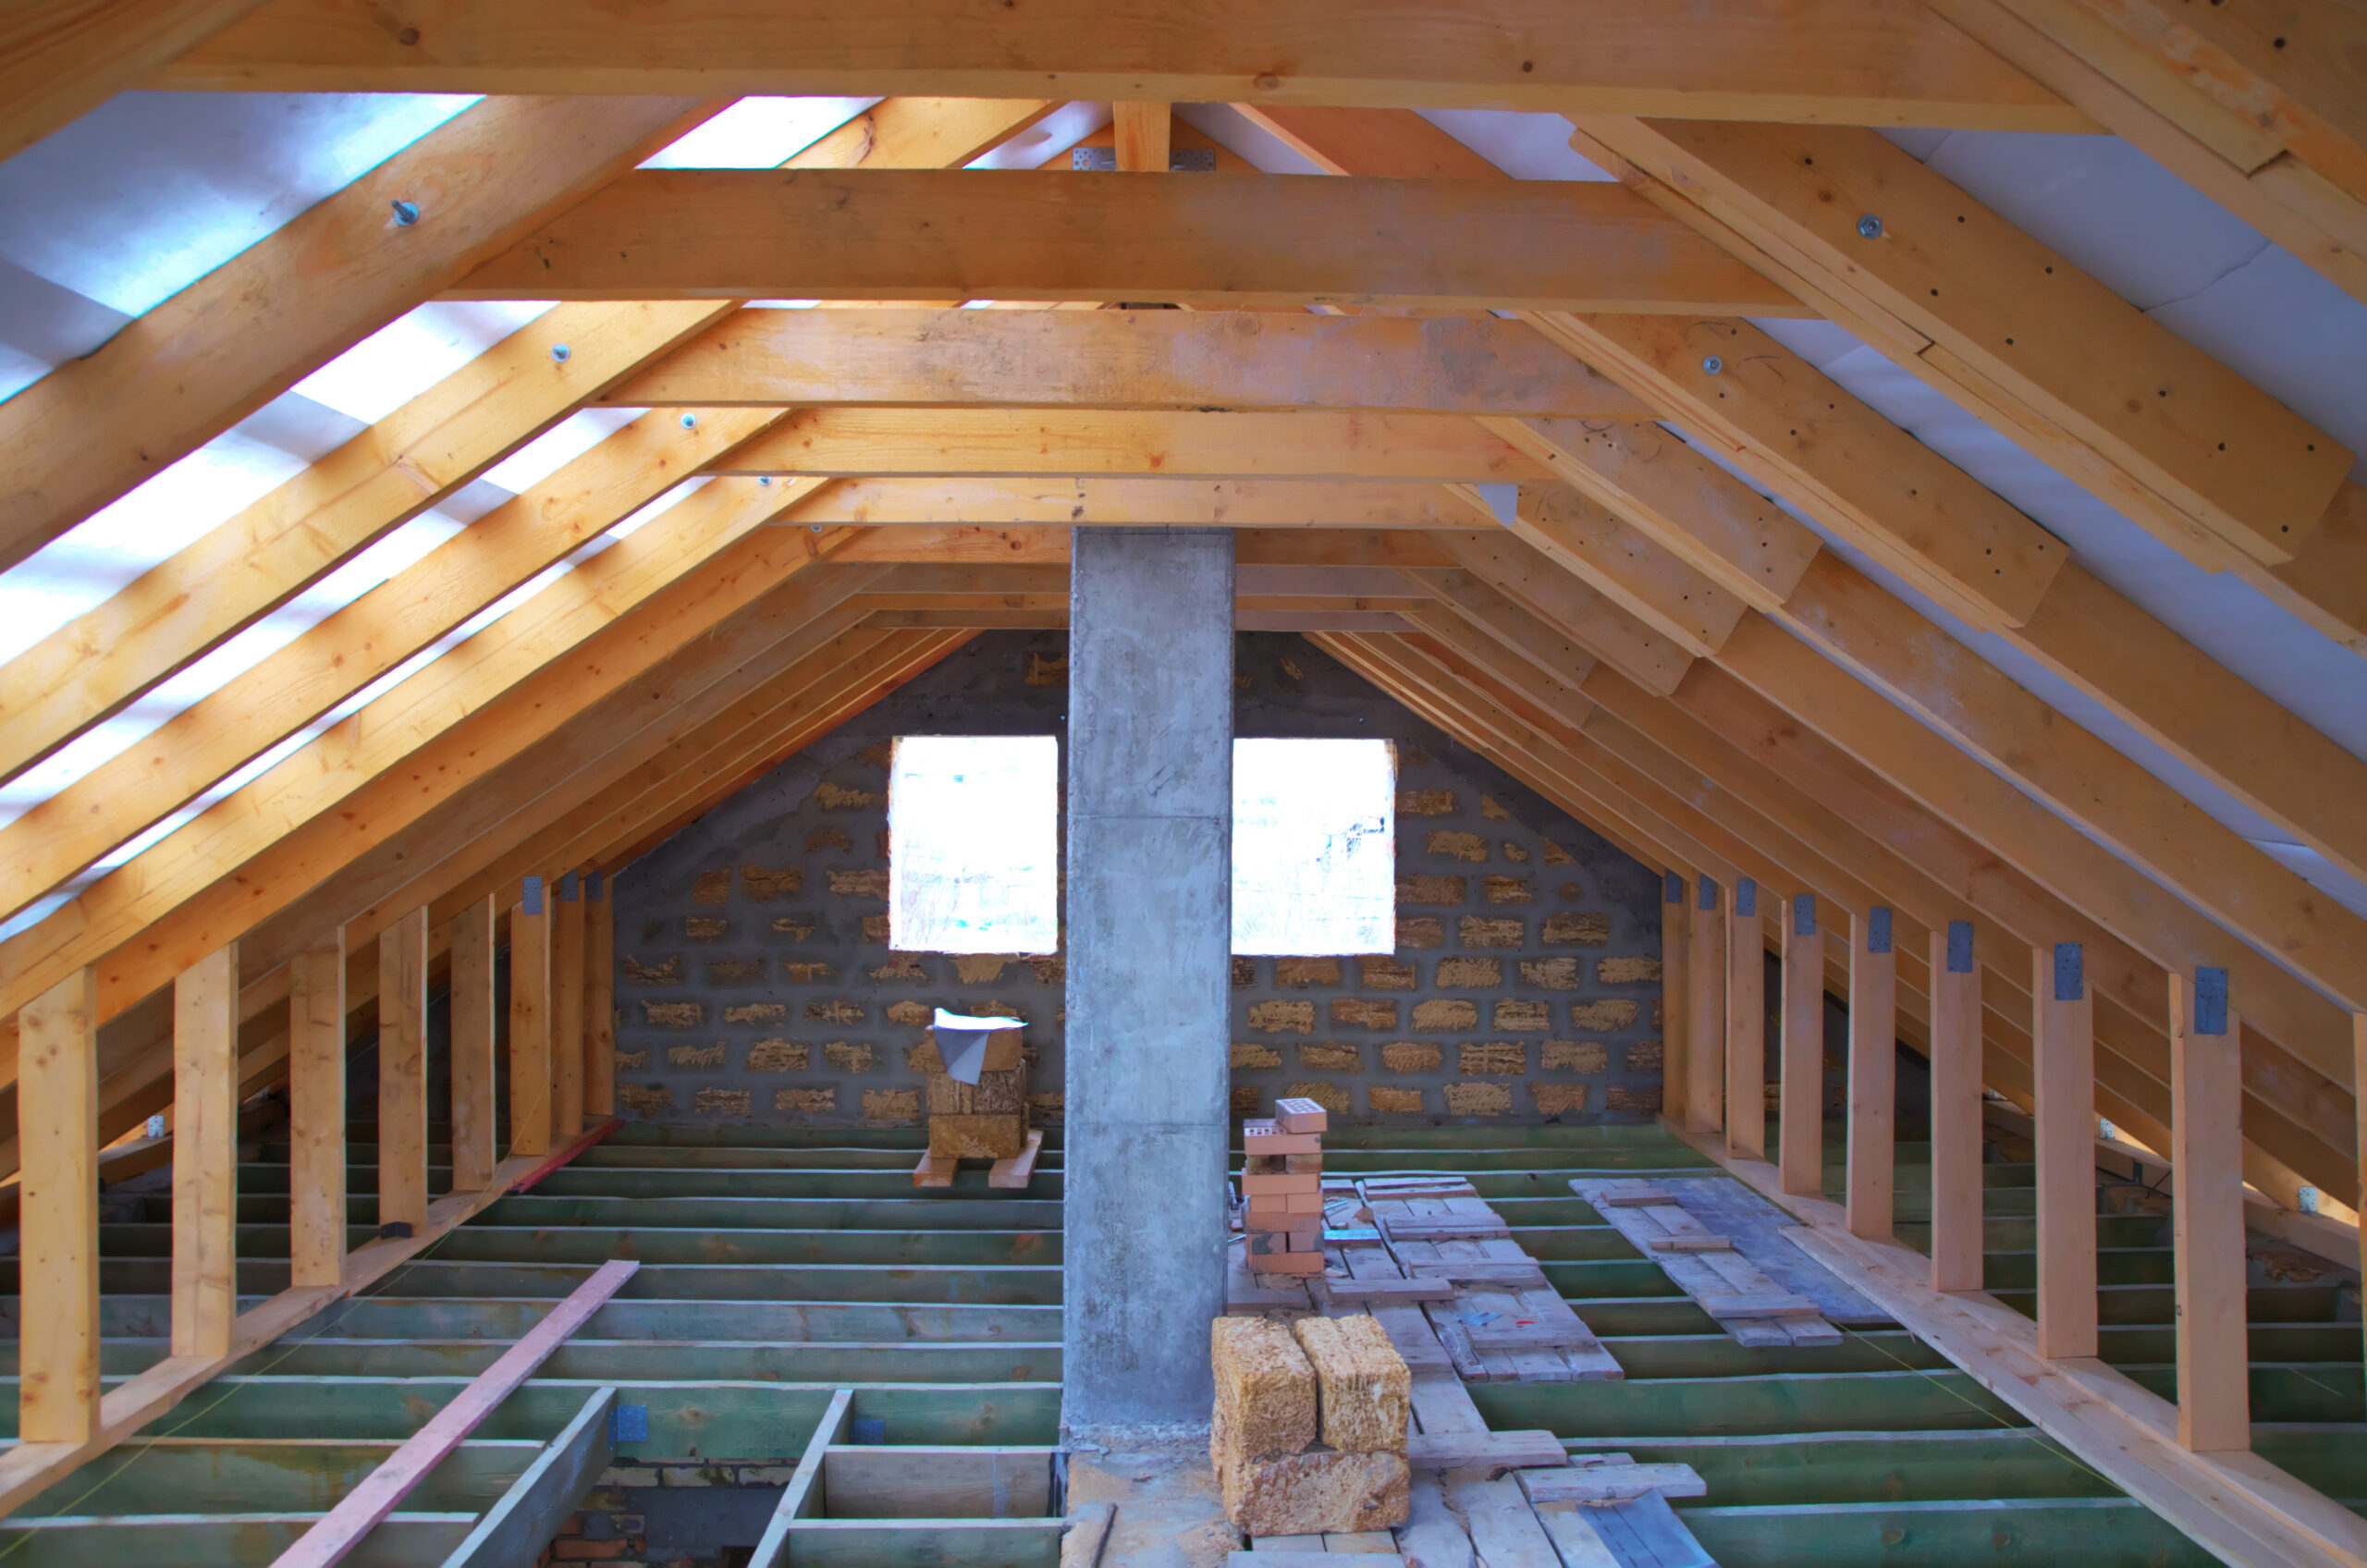
Head height is the first thing we measure and it settles most conversations before they start.
It’s measured under the ridge, after allowing for the new floor build up and the insulation, and there’s no adding to it in a rooflight job. The second constraint is the ceiling below: joists in older fabric were sized to hold a ceiling and not a floor, so new joists go in alongside and the ceiling underneath stays put. Water tanks, chimney breasts and where the stair can land are all recorded on the first visit. Same survey as loft conversion service in Prestonpans. The stair is the constraint people forget, because it has to leave a usable room on the floor below as well as arrive sensibly above.
Design Options and Roof Types for Prestongrange Homes
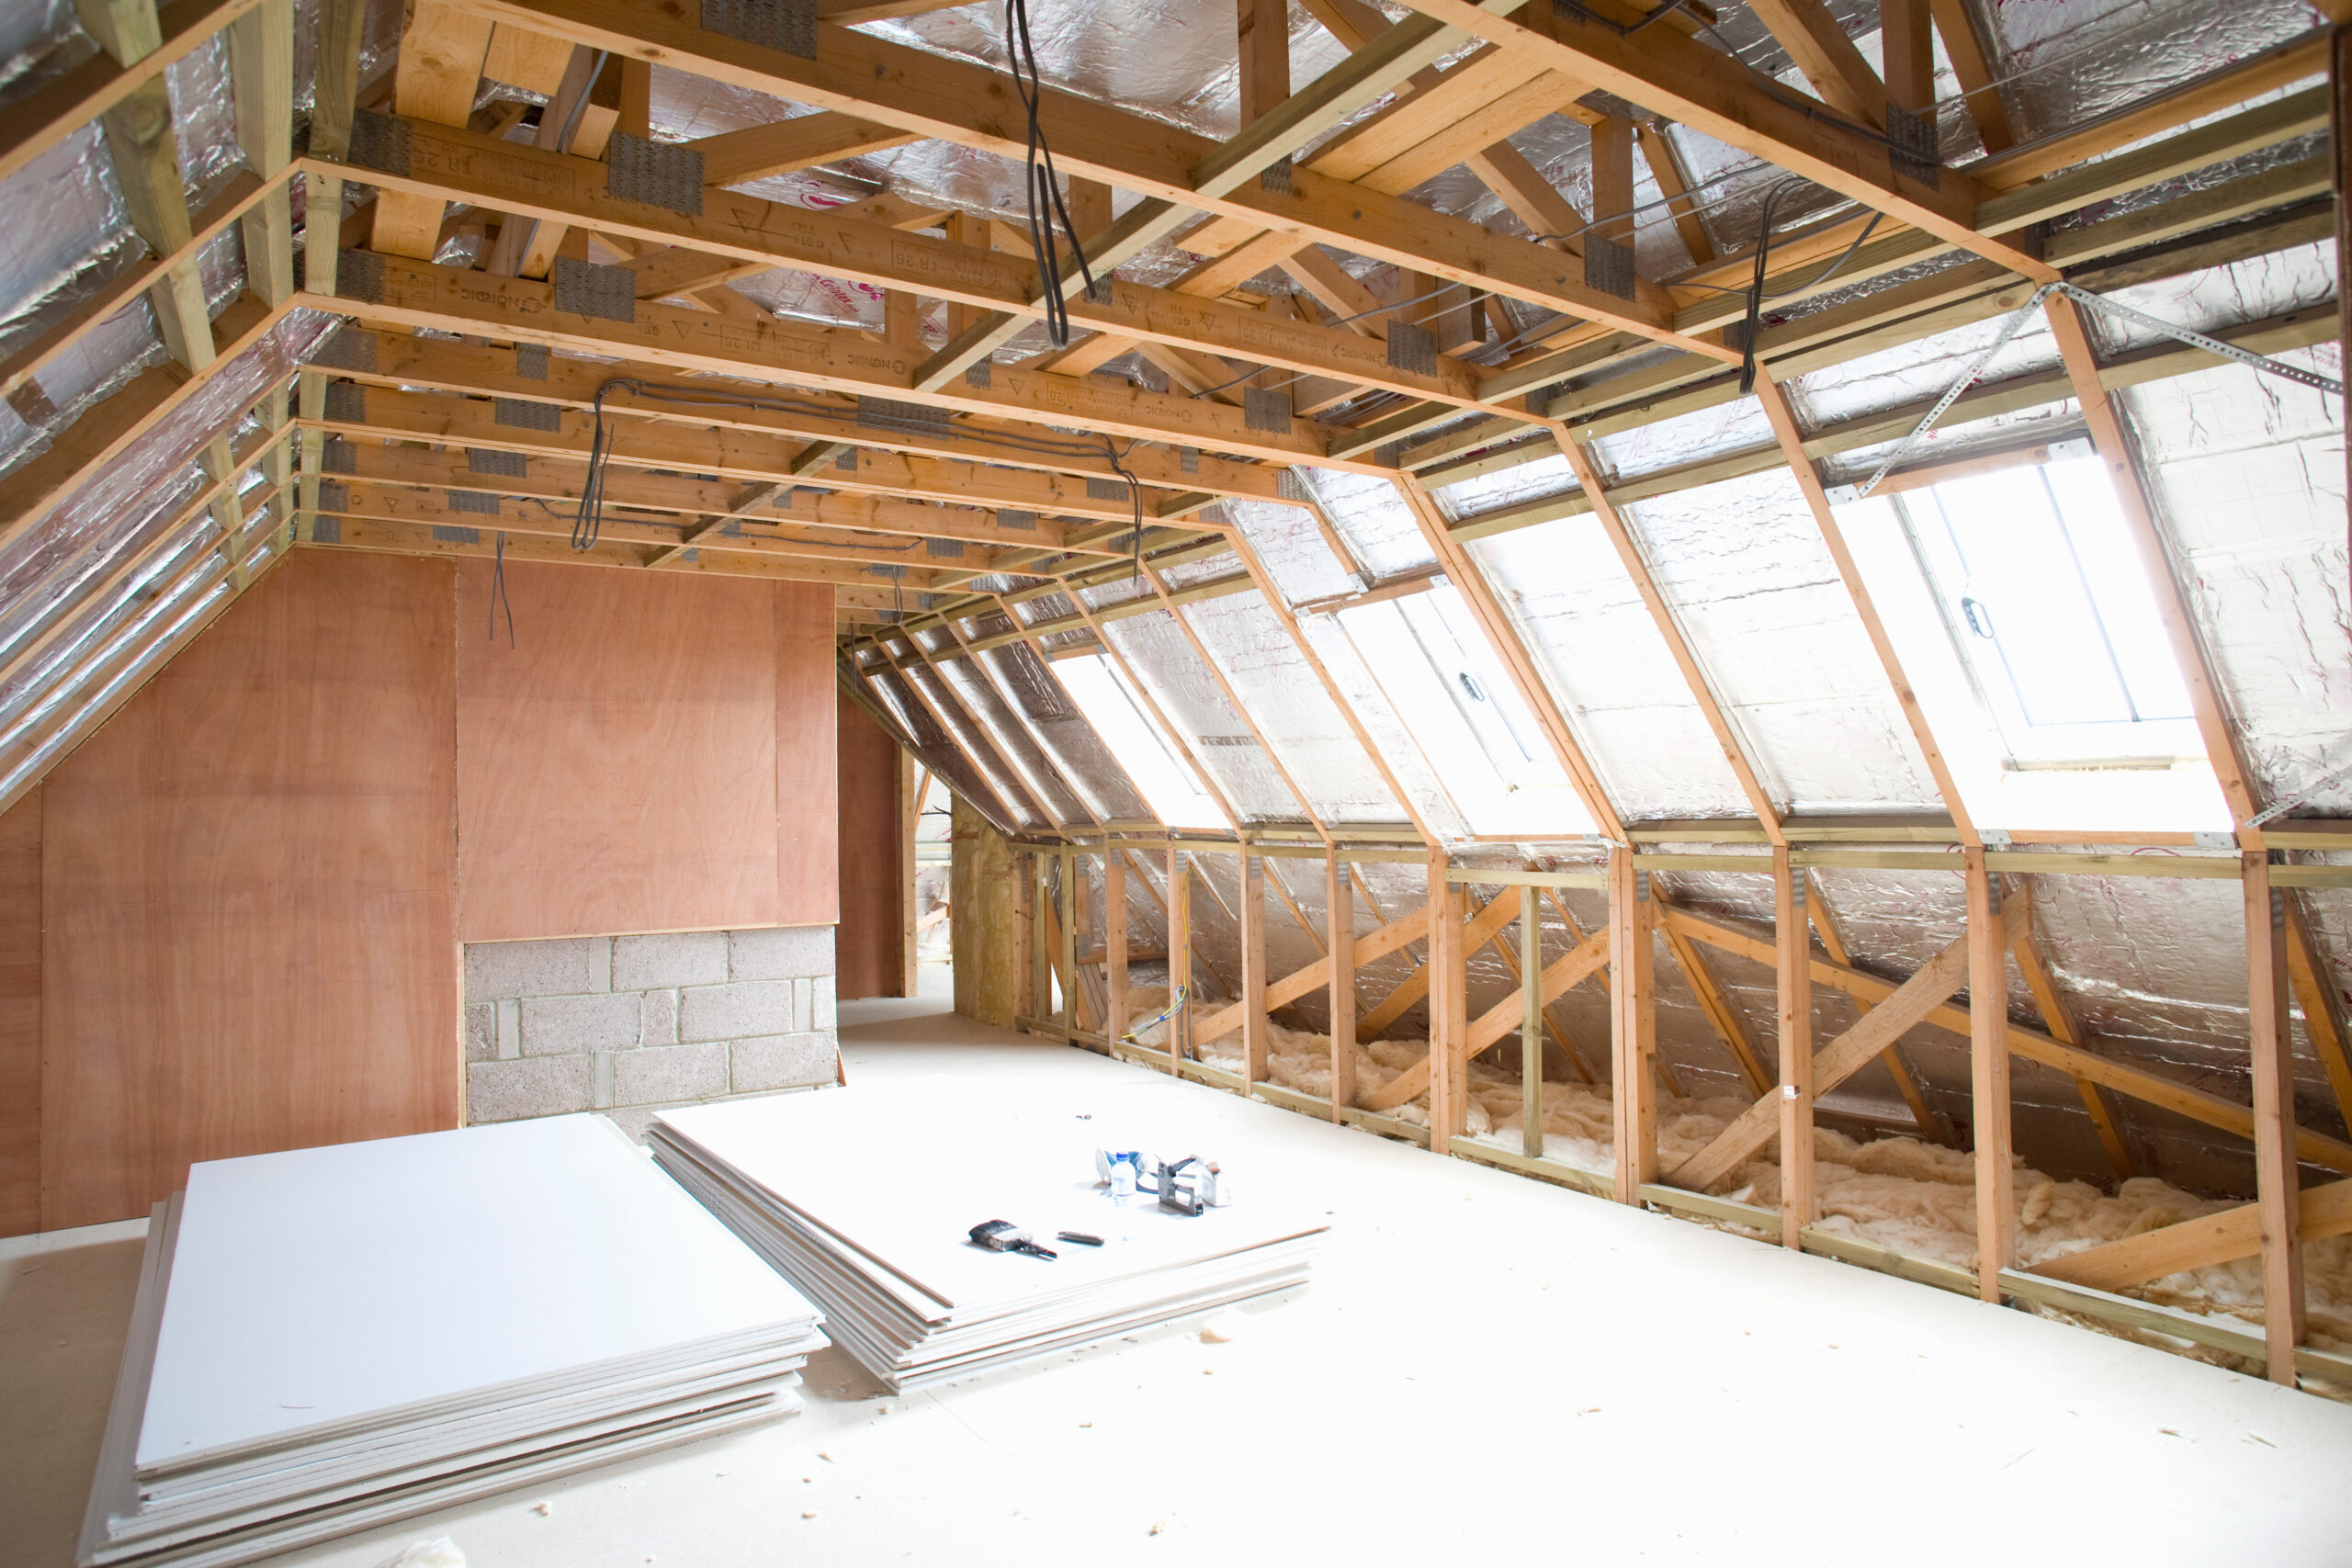
The trap is that the useful floor and the useful height aren’t the same area, and a plan drawn without that puts the bed where you can stand.
Standing height sits in a band along the ridge. Everything outside it is for sleeping under, sitting under or storing in. The buildings round the heritage site here are nineteenth and early twentieth century fabric, and the wider area is estate and council housing, so roof construction varies a lot within a short distance. Rooflights bring daylight without altering the roof line. A dormer changes the elevation, which makes it a planning question as well. Where a house sits in a terrace or a pair, that matters more than it does on a detached plot, because the elevation is read as a whole from the street.

Build Process and Timescales
The disruption is real. What we can control is how long it lasts and what order it comes in.
Structure and weatherproofing
New joists, any steel, then the roof closed and made watertight. This is the stage that decides whether the rest is comfortable, and it’s the one we schedule against the forecast where the calendar allows.
Stair
It goes in before first fix. Until it’s in, every load goes up a ladder and through your house.
Fit out
Insulation, boarding, then joinery and finishing. Doors, skirting, architrave and eaves storage are the same trade that surveyed it, so nothing waits on another firm coming back. Storage in the eaves goes in at this stage rather than being added later, when it costs twice as much to open up again.

Planning Permission and Permitted Development
Do you need planning permission? Often not, because many conversions fall under permitted development, but that depends on the roof, the property and what’s been added before.
We check it against your address rather than guessing, and we do it before anything’s priced. Building standards approval is separate and applies whatever the planning position is: structure, stair, insulation, escape route and the fire doors that usually come with it. That paperwork’s handled here rather than left with you, which is part of what you’re paying for.
Free quotes on Loft Conversion across Prestongrange. Speak to George at George Herkes & Son Joinery.

Loft Conversion in Prestongrange: Your Questions Answered
How disruptive is a loft conversion day to day?
Structure and weatherproofing come first so the roof isn't open longer than it needs to be, the stair goes in before first fix so nothing's carried up a ladder through the house, and the finishing is last. You get the sequence in writing with the quote.
Can my Prestongrange house take one?
It depends on the roof and the head height under the ridge once the new floor and insulation are in. The buildings round the heritage site and the estate housing nearby are very different in construction, so it's measured rather than guessed.
What are the disadvantages?
Losing the storage the loft gave you, and losing some of the floor below to the new stair. Both are designed for rather than discovered: eaves storage goes in as part of the job and the stair landing is planned round the room beneath it.
How much does a standard loft conversion cost?
There isn't a standard one, which is the honest answer. It's driven by whether the roof's cut or trussed, whether a gable's being rebuilt and whether a new stair opening is needed. The figure comes from the survey, itemised in writing.
Will the ceilings in the rooms below come down?
Usually not. New floor joists go in alongside the existing ceiling joists, so the ceiling underneath is left where it is.


