
The order it actually runs in is survey, then structure, then stair, then fit out, and knowing that is most of what people want before they ring.
The Short Version
- The roof decides the conversion type, and whether it is cut or trussed is established on the first visit.
- Head height is measured under the ridge after allowing for the new floor and insulation.
- New floor joists go in alongside the existing ceiling joists, so the ceiling below stays where it is.
- Prestonpans has seven Category A listed buildings and two conservation areas, so the old core is a different conversation.
- Structure and weatherproofing come first so the roof is not open longer than it has to be.
George Herkes & Son Joinery has worked across East Lothian since 1989, holds East Lothian Trading Standards Trusted Trader accreditation and is rated 5.0 from 62 reviews, and the same team behind fitted cupboard fitting in Prestonpans does the structure, the stair and the finishing.
Send George the address and he will come and measure the head height before anything else is discussed.
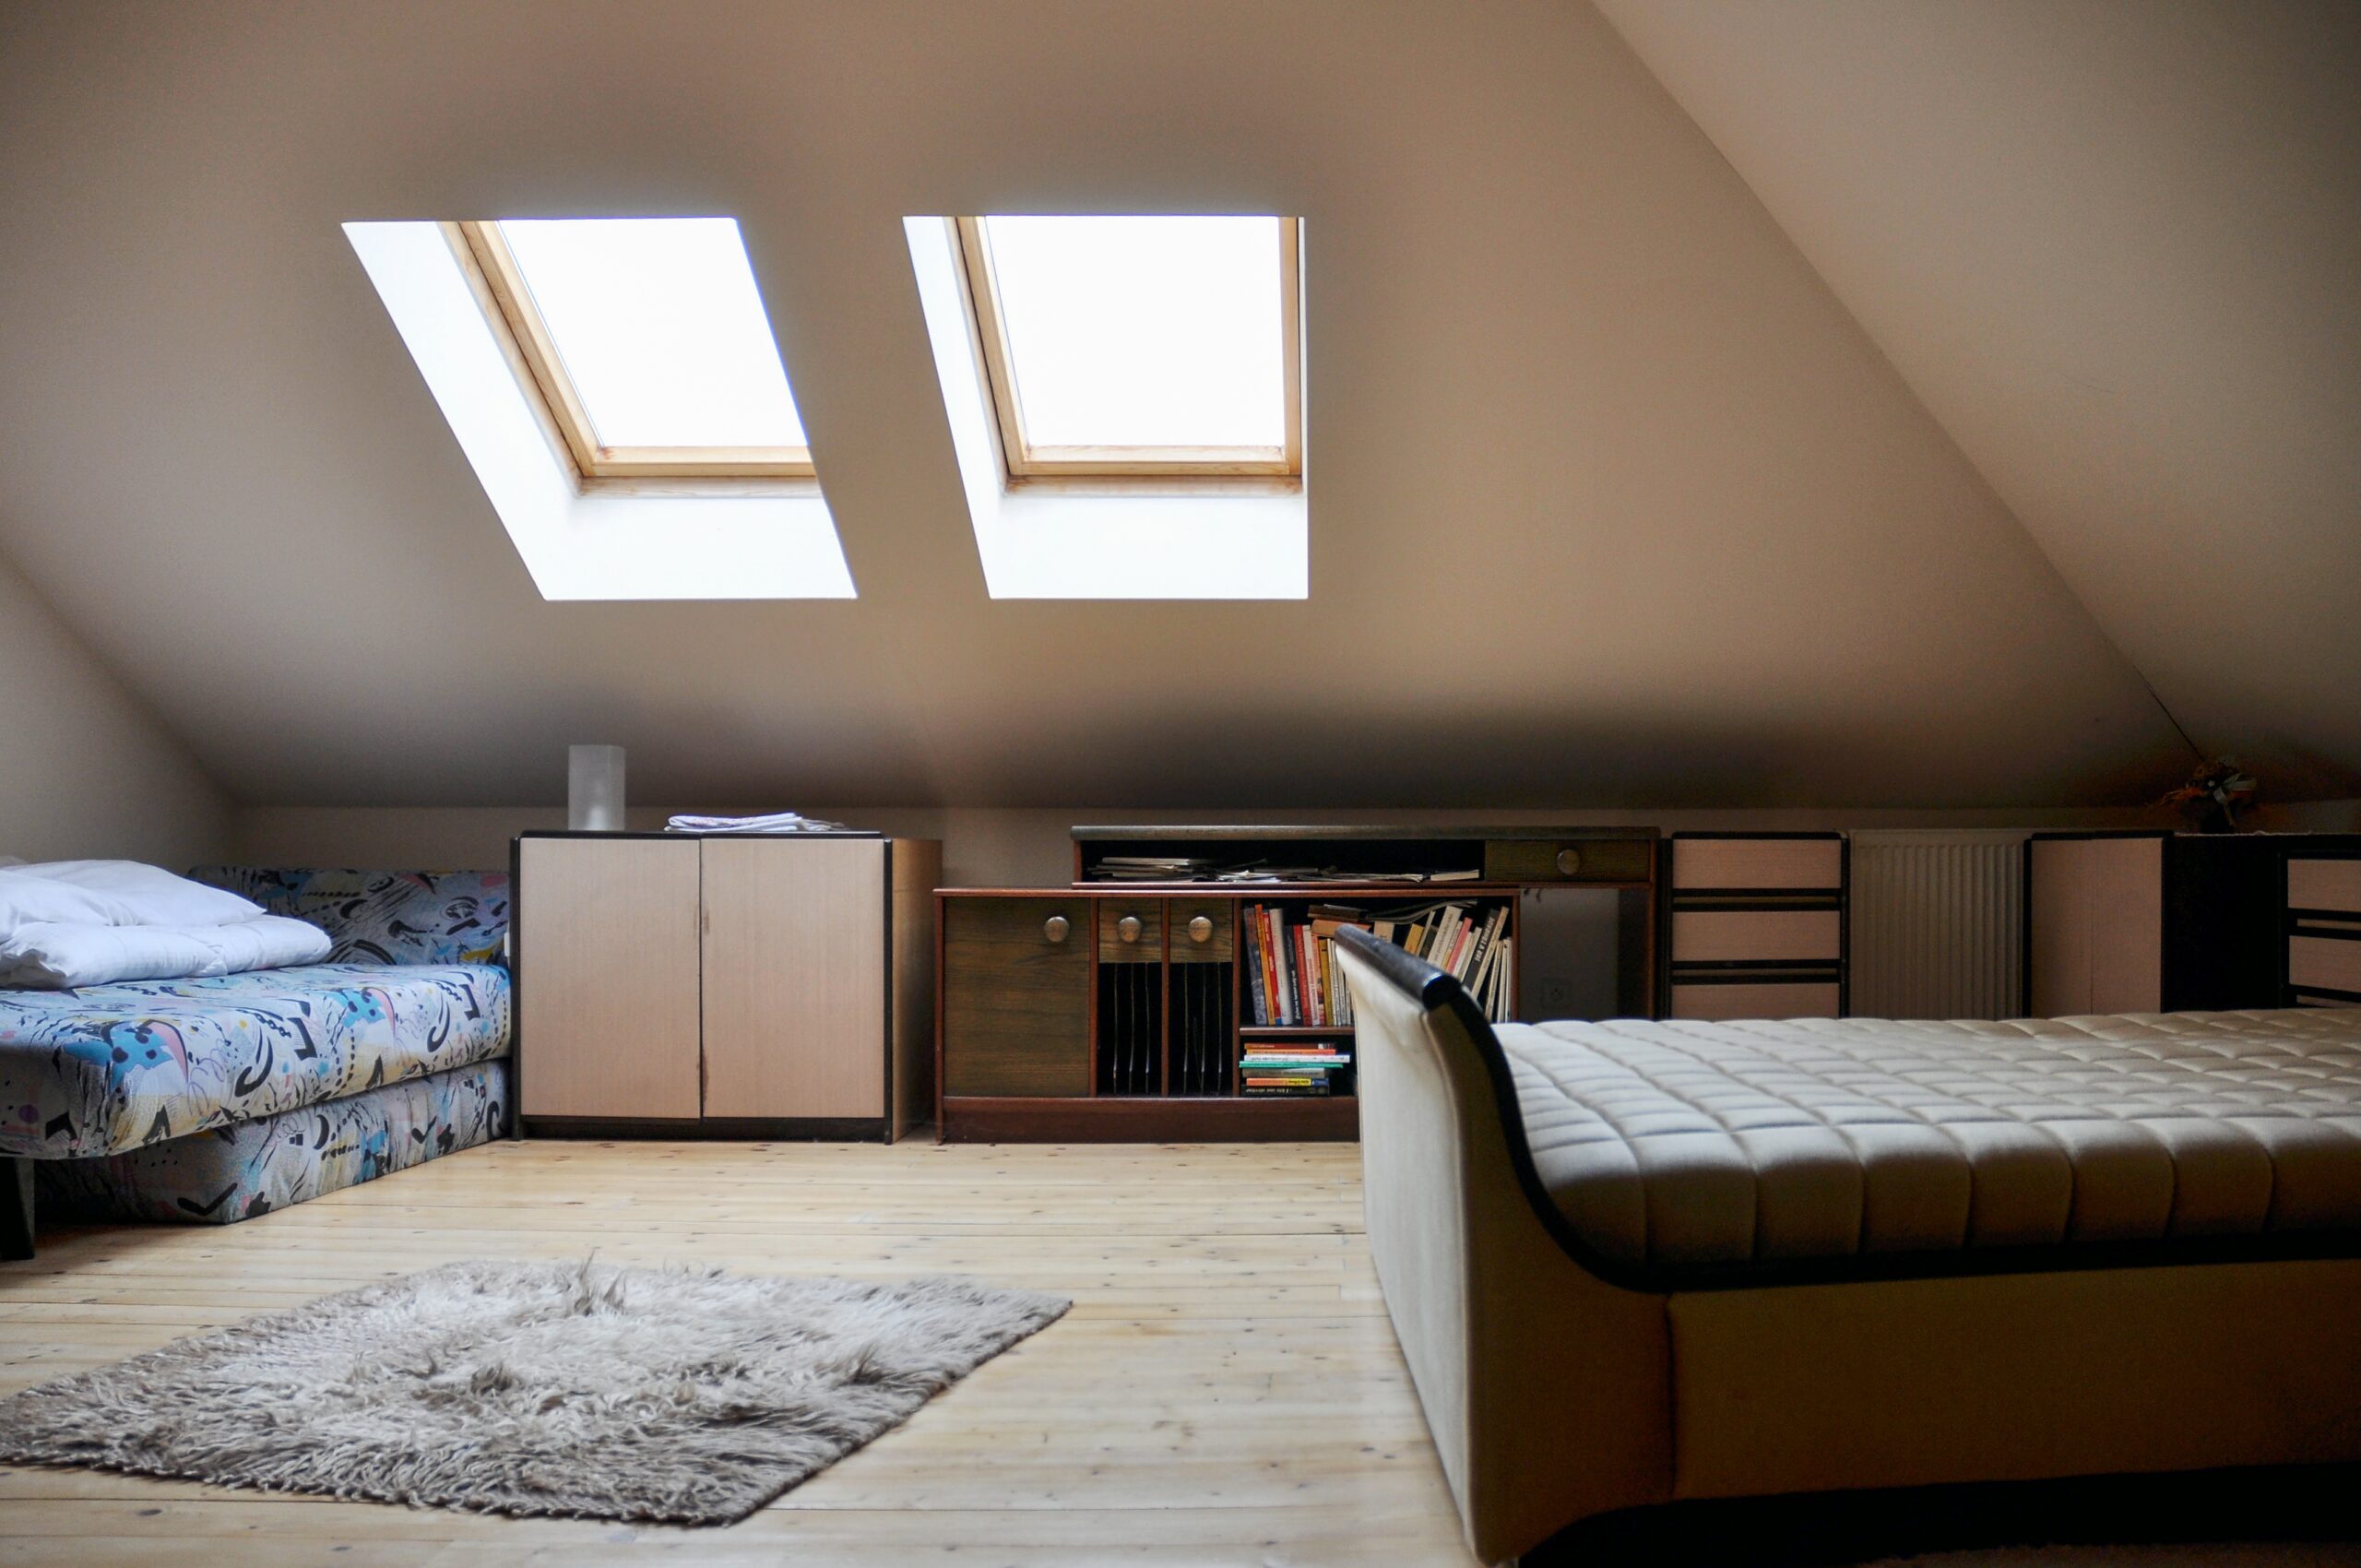
Loft Conversion Types
The problem with picking a conversion type is that the roof has already picked for you, and most people find that out after they have decided what they want.
Rooflight
A cut roof with purlins and ridge height to spare takes rooflights and keeps the existing structure doing most of the work. It is the least invasive of the three.
Dormer
Where the ridge is low, a dormer buys floor area and standing height under a roof of its own. It changes the elevation, which makes it a planning question too.
Hip to gable
On an end terrace or a semi with a hipped end, squaring off the slope turns a wedge into a room. It is the heaviest of the three and the one that gains the most. On a semi it also changes the elevation the neighbour looks at, which is worth knowing before the drawings go in.
Planning Loft Conversion in Prestonpans? Get a free quote from George Herkes & Son Joinery and find out what it takes.
Loft Conversion Costs for Prestonpans Homes
The awkward thing about cost is that it is set by structure rather than by floor area, and structure is what you cannot see from the landing.
What moves the figure
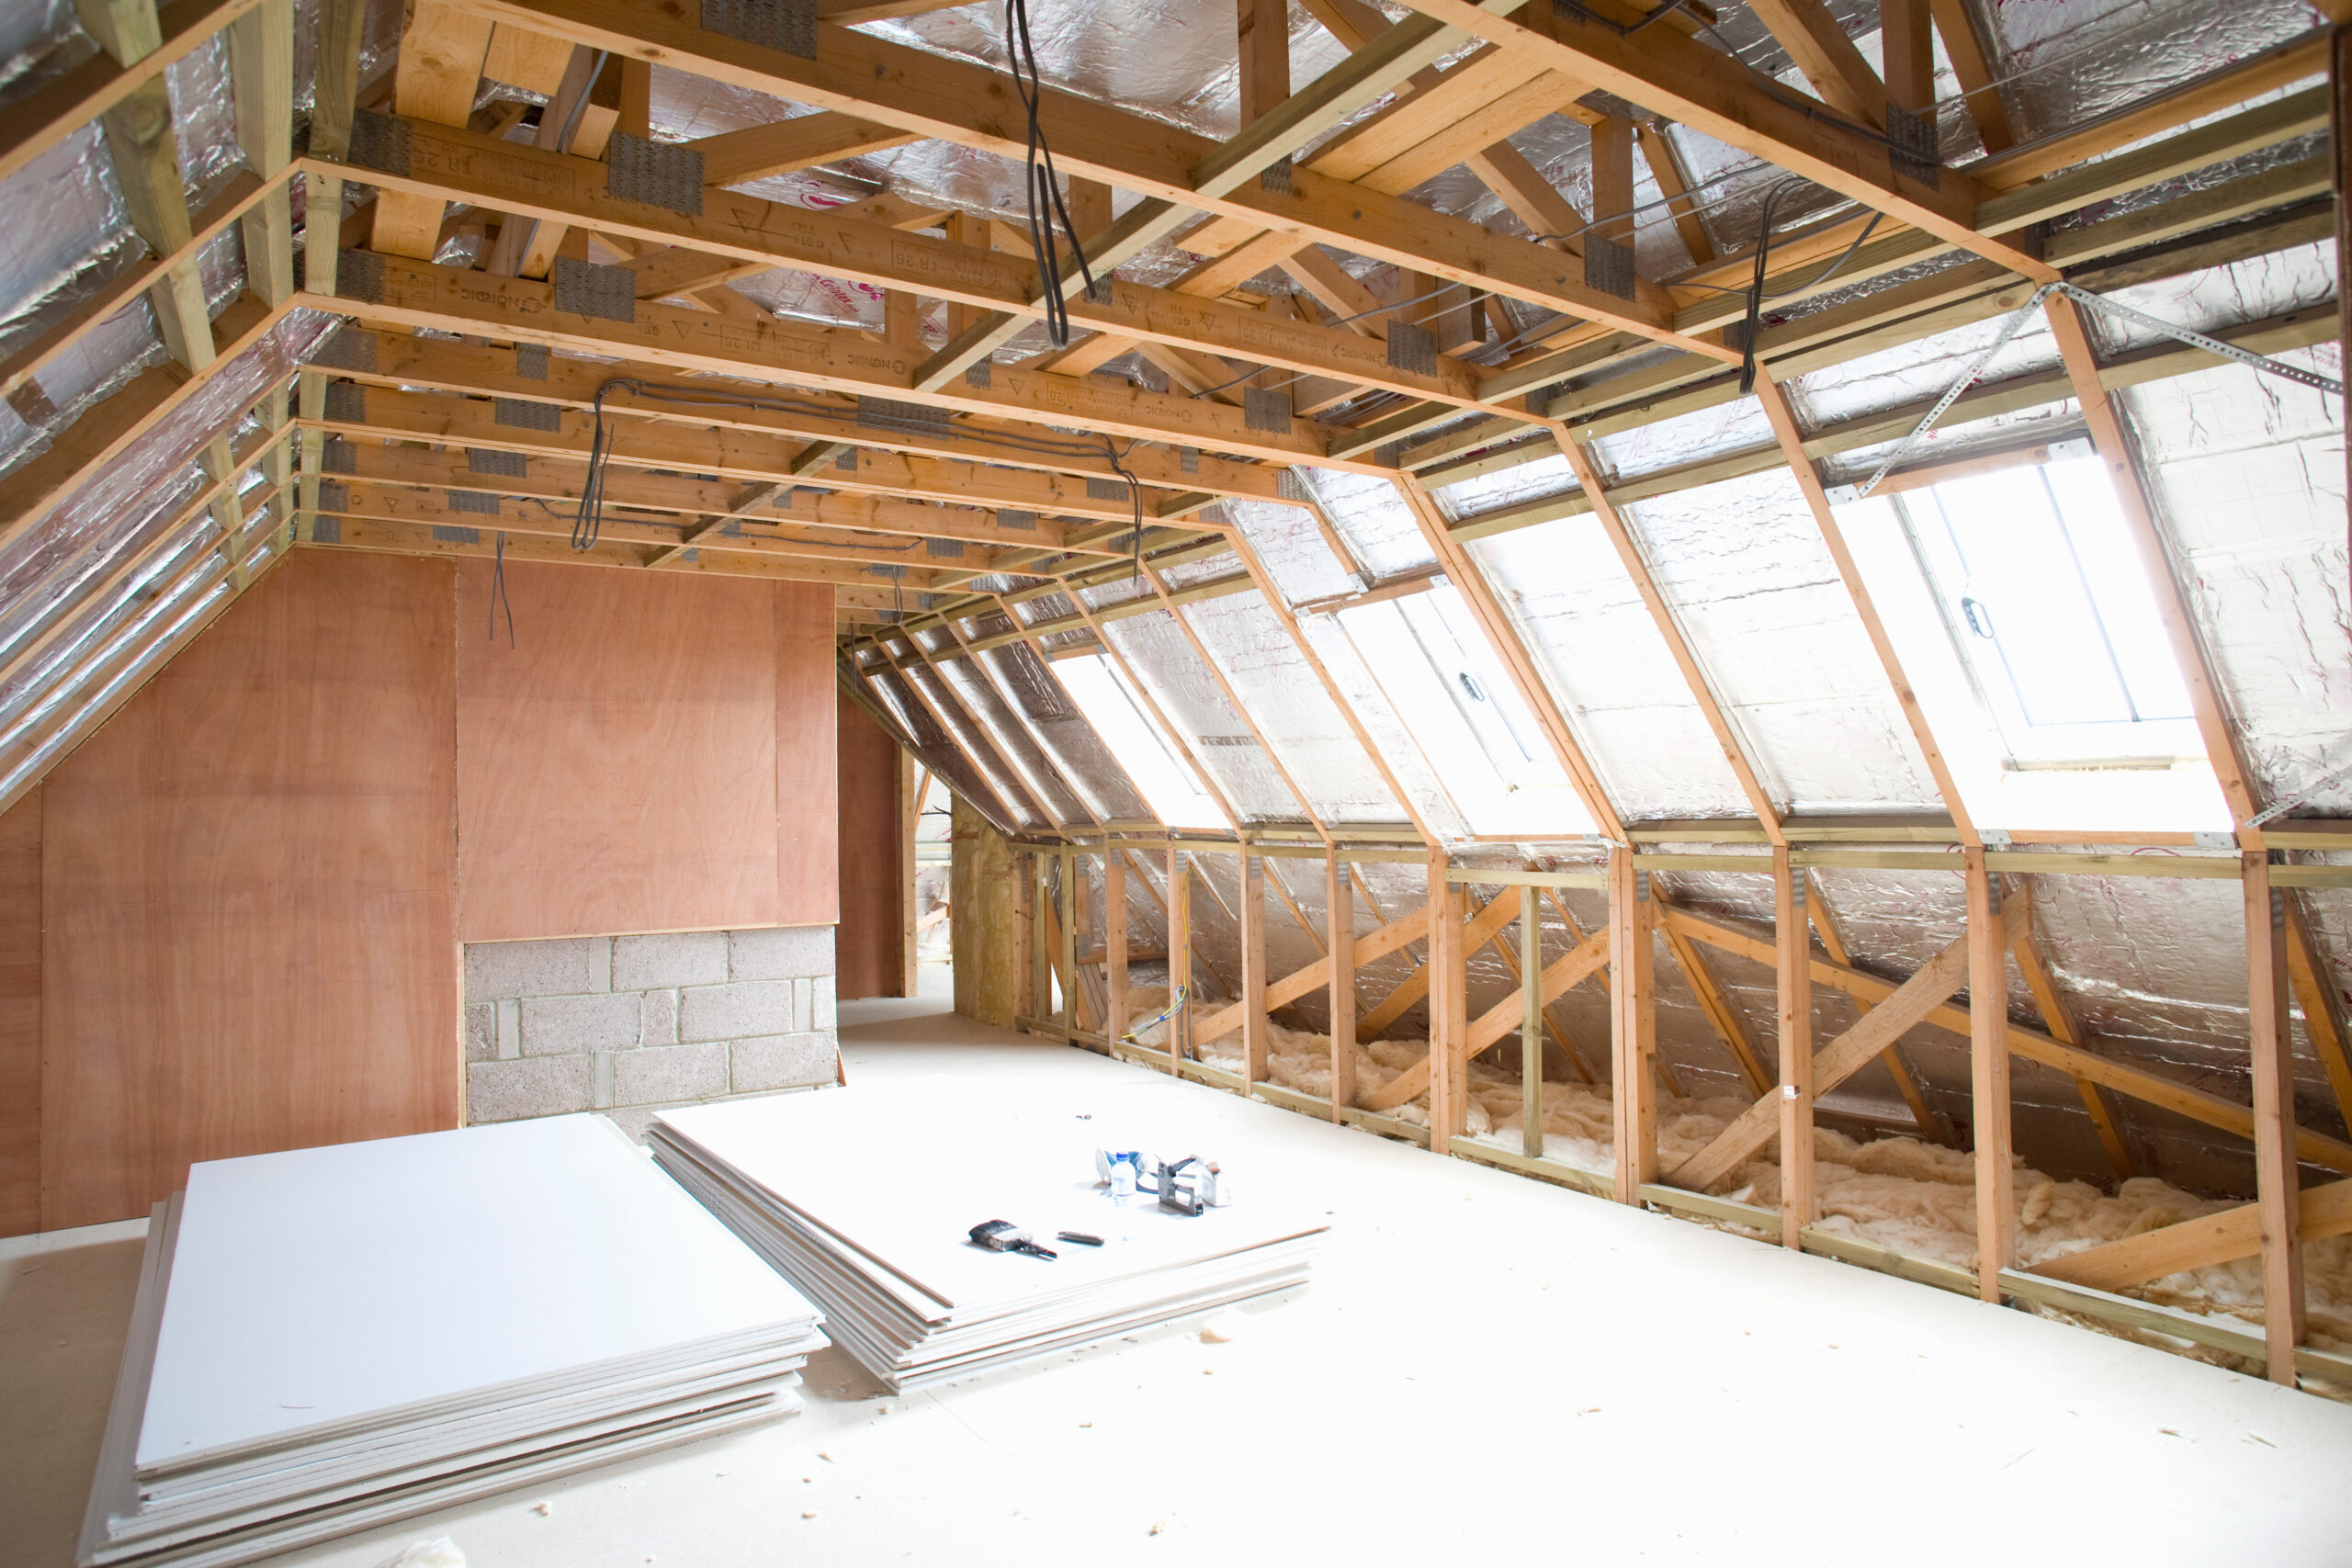
Whether the roof is cut or trussed. Whether a gable is being rebuilt. Whether the stair needs a new opening cut in the floor below. Those three, mostly. A rooflight conversion into a sound cut roof is at one end of the range and a dormer with new steels, a rebuilt gable and a new stair opening is at the other, and they are not near each other.
What you get
An itemised written scope after the survey, before anything is booked. The joinery, the structure and the finishing are all ours, which is the same arrangement behind bespoke joinery in Prestonpans. Nothing is priced by one firm and subbed to another, which is where most of the surprises on this kind of job come from in the first place.

Design Options and Roof Types
The trap in a loft is that the useful floor and the useful height are different areas, and a plan drawn without that in mind puts the bed where you can stand.
Where the height is
Standing height sits in a band along the ridge. Everything outside it is for sleeping under, sitting under or storing in. Drawing the room the other way round, with the bed in the standing height and the wardrobe under the slope, is the commonest way a loft ends up feeling smaller than it measures.
Eaves and storage
The shallow perimeter becomes built in storage with doors hung flat rather than on the rake, because a door hung on a slope will not stay where it is put. The same detail runs loft conversion contractors across Tranent work.

Build Process and Timescales for Prestonpans Homes
The risk in a loft is a roof left open, so the sequence exists to close it early.
Structure first
New floor joists, any steel, then the roof made good and watertight. This is the stage that decides whether the rest is comfortable, and it is the one worth doing in settled weather where the calendar allows it.
Stair second
Until the stair is in, everything goes up a ladder. It goes in before first fix rather than after.
Fit out last
Insulation, boarding, then joinery and finishing. Doors, skirting, architrave and eaves storage are the same trade that surveyed it, so nothing waits on another firm to come back.
Common Constraints and Suitability
The constraint nobody expects is the ceiling below, and the second is the tank in the way.
Joists
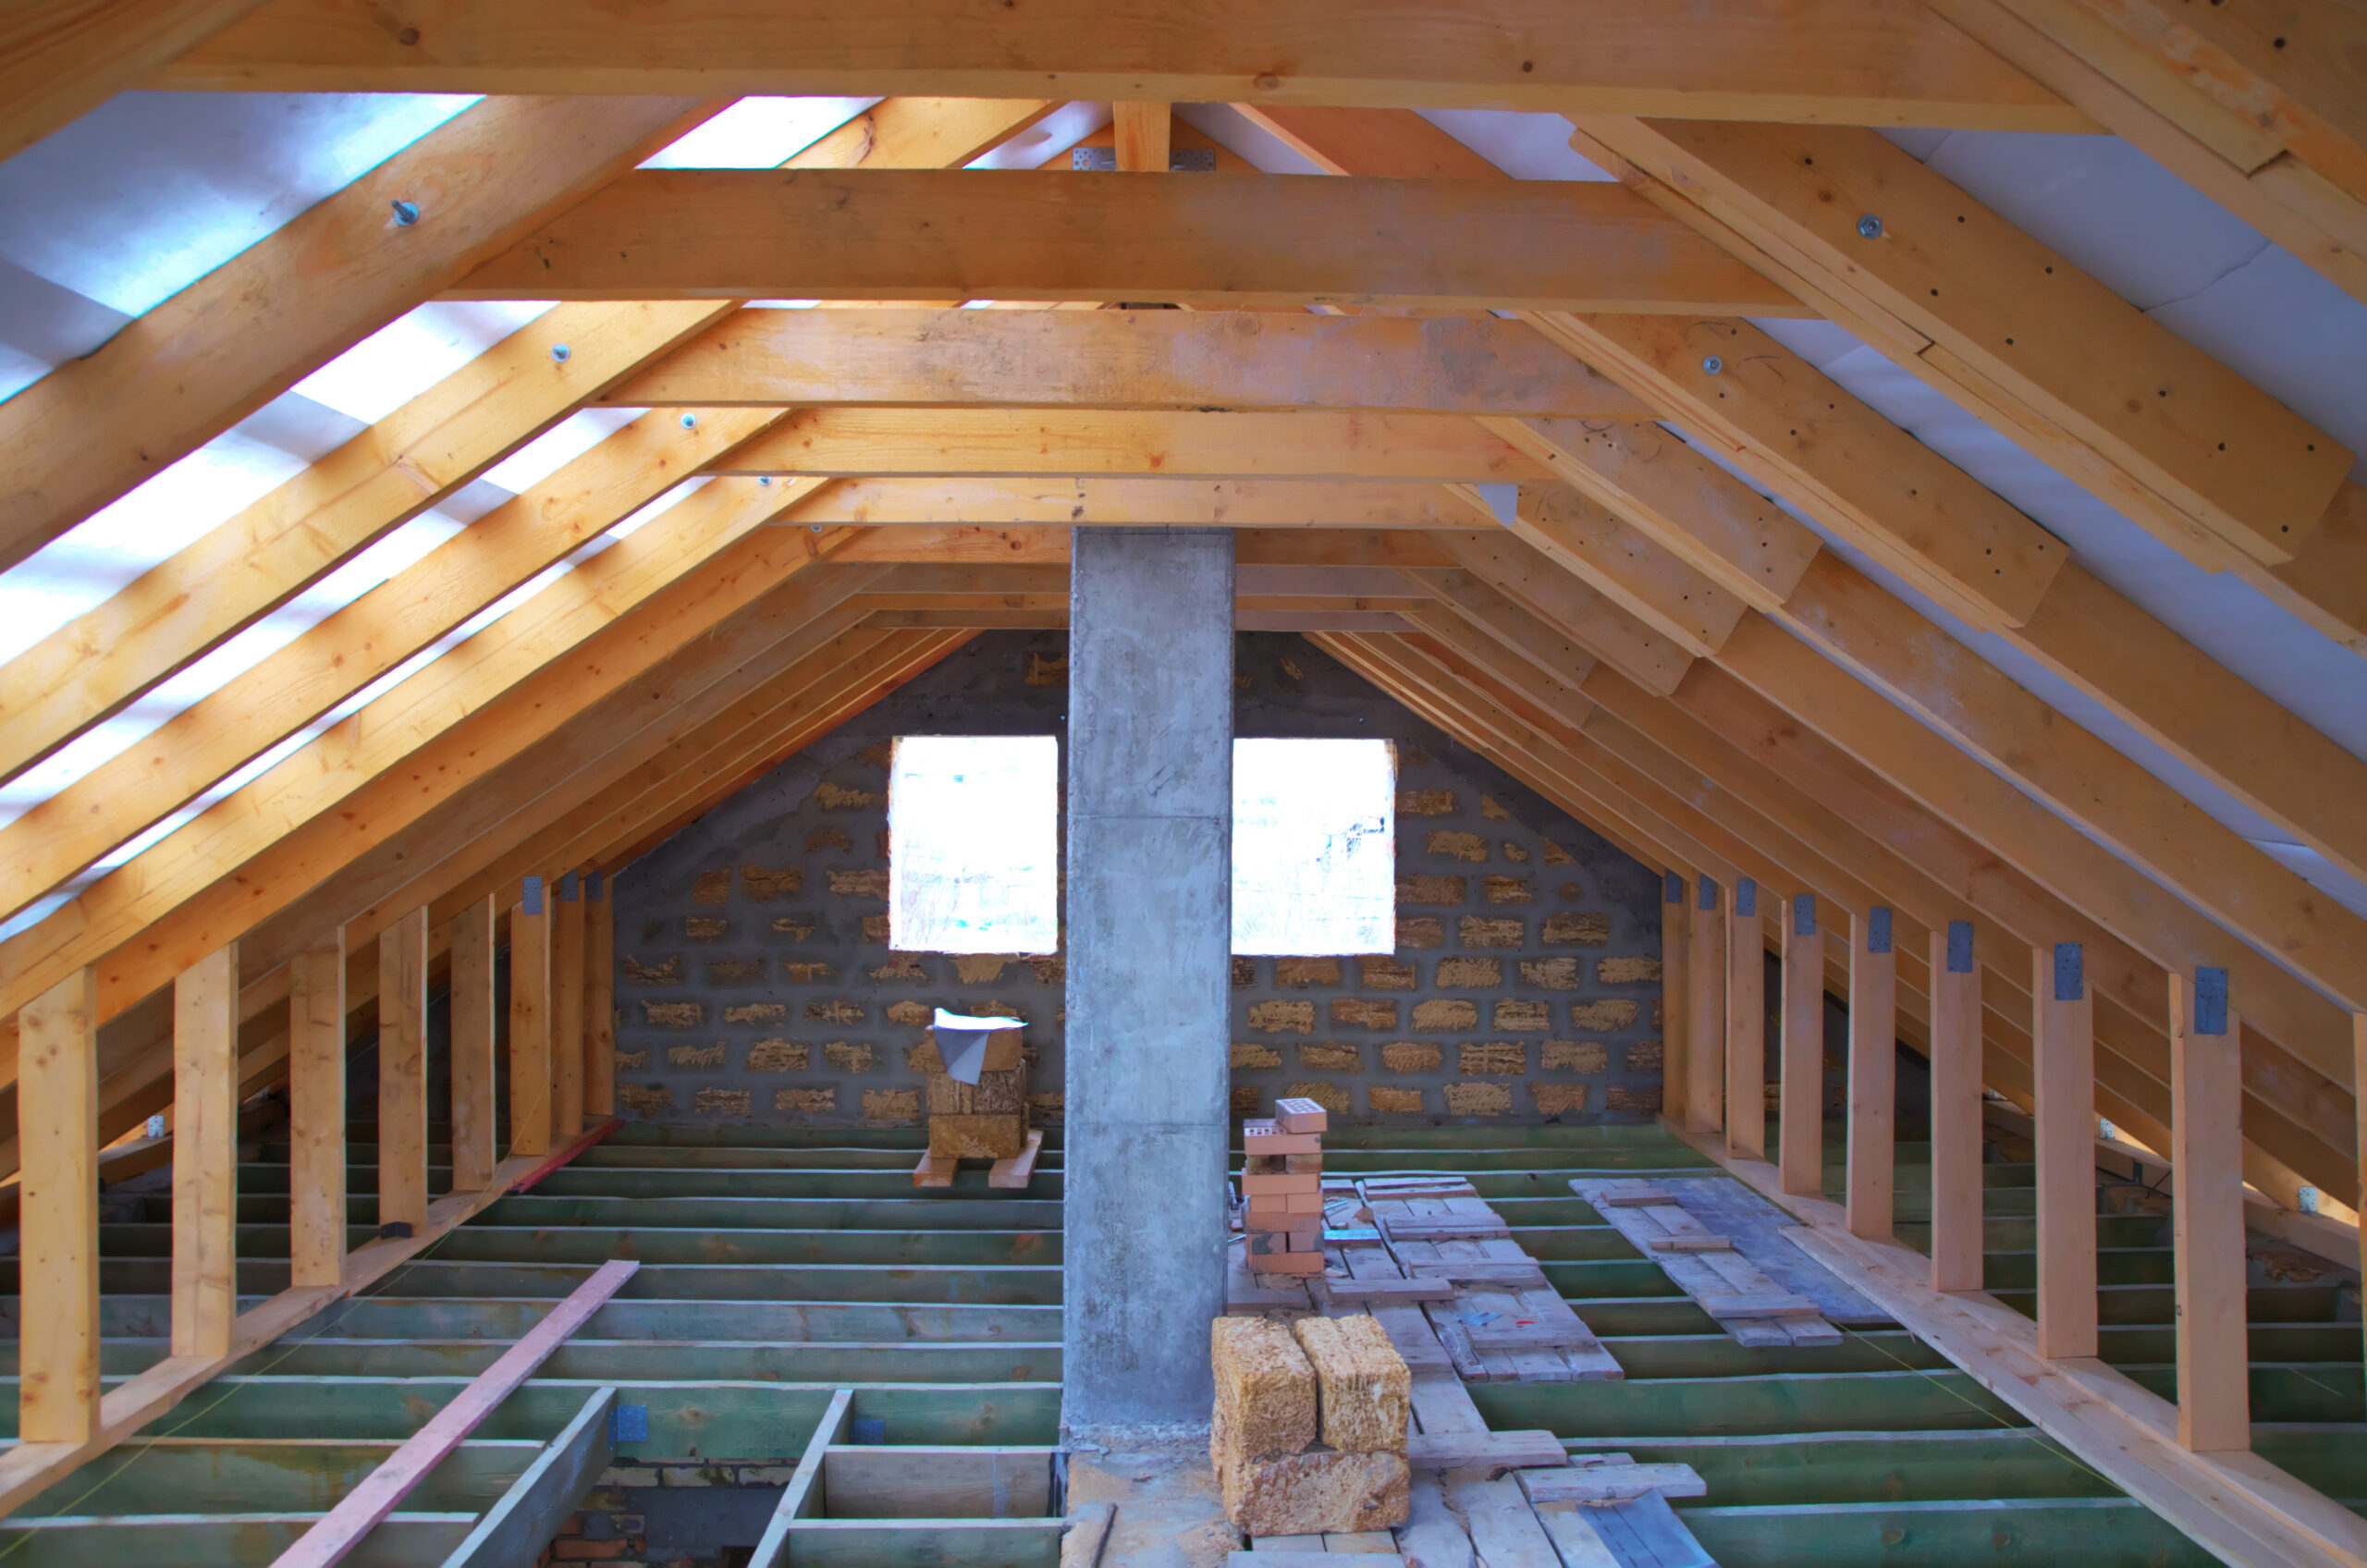
Joists in older stock were sized to hold a ceiling rather than a floor, so new joists go in alongside and the ceiling underneath stays put.
Head height
Measured under the ridge after allowing for the new floor and the insulation. That figure settles it and there is no way to add to it in a rooflight job.
Services in the way
Water tanks, chimney breasts and where the stair can land below are all recorded on the first visit. The stair is the one that catches people out, because it has to leave a usable room on the floor beneath as well as arrive sensibly above.

Planning Permission and Permitted Development
The problem with a general answer is that it is worth nothing against a specific address, and in this town less than most.
The heritage layer
Prestonpans has seven Category A listed buildings, two conservation areas and a national battle site, so a roof alteration in the old core is a different conversation from one at Harlaw Hill Gardens.
Building standards
Approval applies whatever the planning position turns out to be, and it covers structure, stair, insulation, escape and the fire doors that come with it. That paperwork is handled here.

Adding Value and Return on Investment
The mistake is building a box and calling it a bedroom.
What counts
A fixed stair, standing head height over a usable share of the floor, daylight, insulation and heating. A loft reached by a ladder is a floored attic and gets counted as one.
What gets used
Eaves storage, a stair that lands somewhere sensible on the floor below, and enough daylight to want to sit up there. Build it as a room or leave it as a loft. There is no version of this that is worth doing cheaply and then doing again.
Want a price for Loft Conversion in Prestonpans? Ask George Herkes & Son Joinery for a free quote.
Loft Conversion in Prestonpans FAQs
Will the council let me do a loft conversion in Prestonpans?
Many conversions fall under permitted development, but the old core is a different matter given seven Category A listed buildings, two conservation areas and a national battle site. It gets checked against your address before anything is priced.
Can my roof take it?
That depends on whether it is cut or trussed and on the head height under the ridge once the new floor and insulation are in. Both are measured on the first visit rather than guessed from outside.
How much should I expect to pay?
It is driven by structure rather than floor area, so the figure comes from the survey. You get an itemised written scope before anything is booked.
Will the ceilings in the rooms below come down?
Usually not. The existing joists were sized to hold a ceiling rather than a floor, so new joists go in alongside them and the ceiling underneath stays where it is.


