
Working on East Lothian houses since 1989 means the roof types in this town are known quantities rather than surprises, and the roof decides what a conversion can be.
The Short Version
- Head height is measured under the ridge after allowing for the new floor build up and the insulation.
- Ceiling joists in the older stone built stock carried a ceiling, so new floor joists go in alongside them.
- Structure and weatherproofing come first, scheduled against the forecast on a coastal elevation.
- The stair goes in before first fix, because until then every load goes up a ladder through the house.
George Herkes & Son Joinery has worked across East Lothian since 1989, holds East Lothian Trading Standards Trusted Trader accreditation and is rated 5.0 from 62 reviews, and the team behind fitted wardrobes in Cockenzie & Port Seton does the structure, the stair and the finishing.
Send George the address and he will come and measure the head height before anything else is discussed.

Loft Conversion Types
Working on East Lothian houses since 1989 means the roof types here are known quantities rather than surprises, and the type available to you is set by the structure above your ceiling.
Rooflight
A cut roof with purlins and ridge height in reserve takes rooflights and leaves the existing structure carrying most of the load. Least invasive of the three, and the one most often ruled out on head height alone.
Dormer
A dormer extends the floor area under a roof of its own, buying standing height where the ridge is low. It alters the elevation, which makes it a planning question as well as a structural one.
Hip to gable
On a house with a hipped end, squaring off the slope converts a wedge into a usable rectangle. Heaviest of the three and the one that gains most floor area. On a semi it also changes the elevation a neighbour looks at, which is worth establishing before drawings are submitted.
Free quotes on Loft Conversion across Cockenzie & Port Seton. Speak to George at George Herkes & Son Joinery.
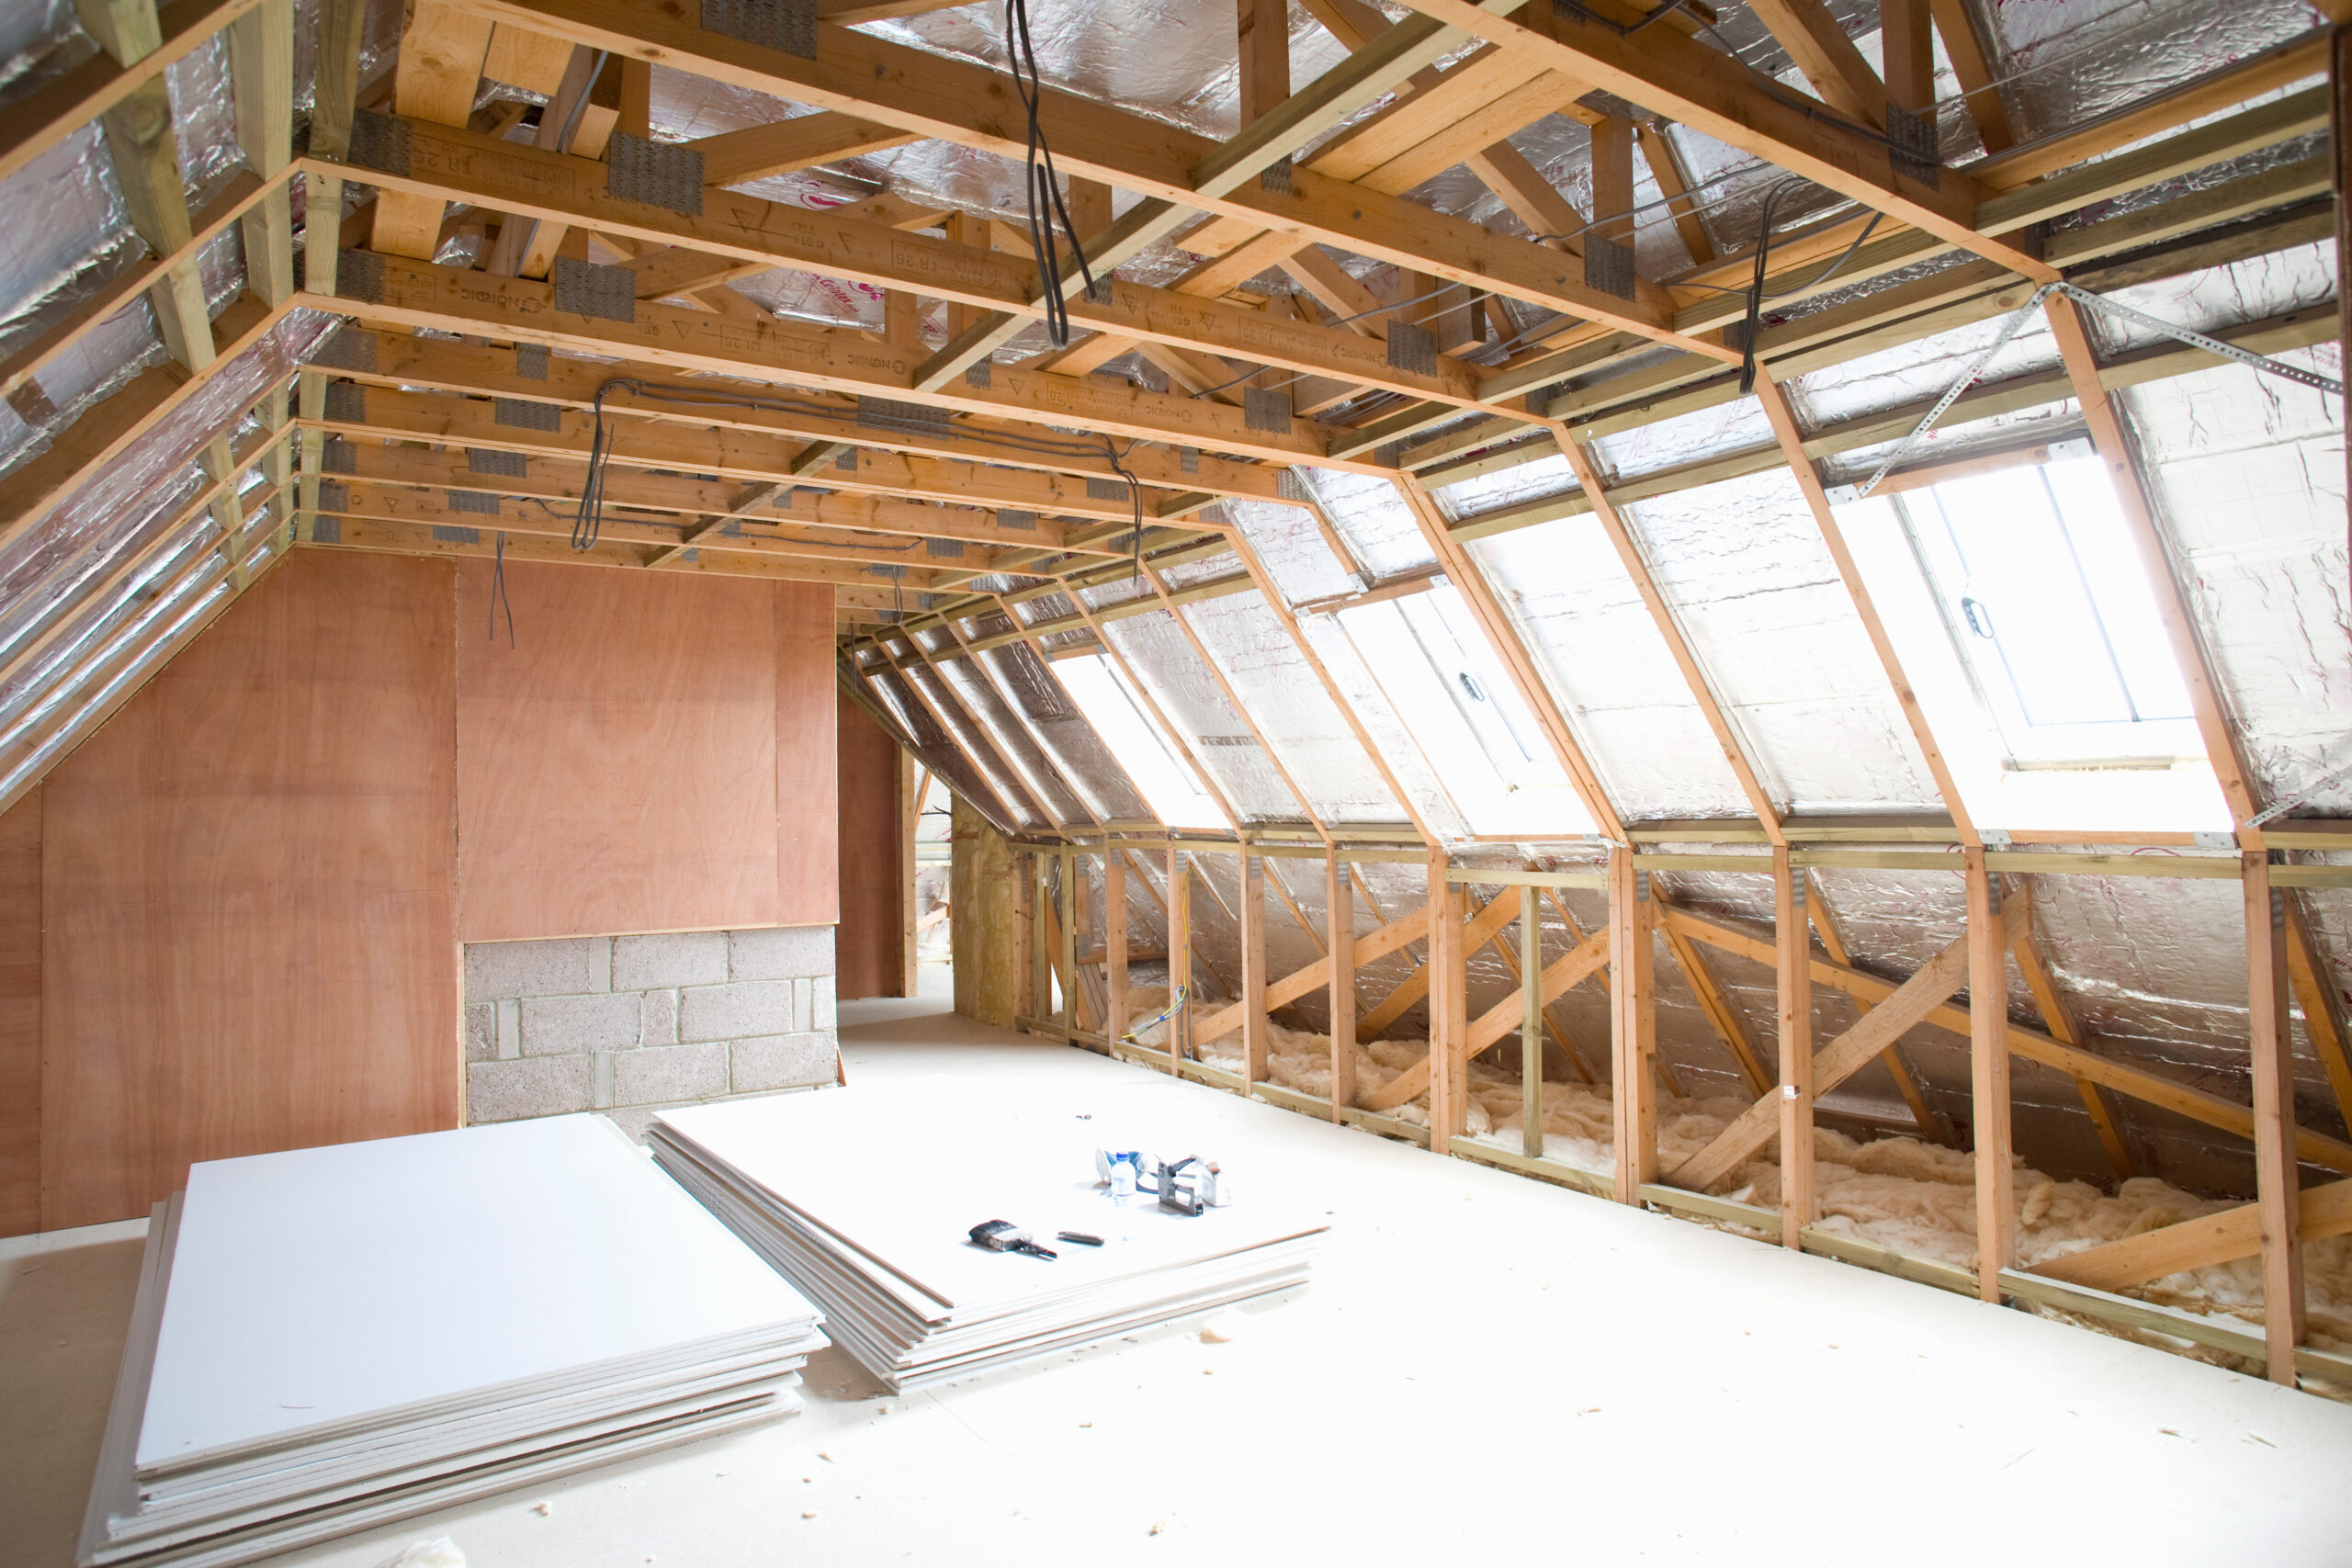
Loft Conversion Costs in Cockenzie & Port Seton
Cost is driven by structural change rather than by floor area, which is why two lofts of the same size can differ substantially.
The three variables
Whether the roof is cut or trussed. Whether a gable is rebuilt. Whether a new stair opening has to be cut through the floor below.
What is written down
An itemised scope after the survey, before booking. Joinery, structure and finishing are all in house, which is the same arrangement behind cupboard fitters in Cockenzie & Port Seton. Nothing is priced by one firm and delivered by another, which removes the commonest source of variation on a job of this size.

Common Constraints and Suitability for Cockenzie & Port Seton Homes
The housing here runs from seventeenth to nineteenth century harbour and village fabric through post-war council stock to private housing that expanded from the 1970s onward. Roof construction changes with each layer.
Head height
Measured under the ridge after allowing for the new floor build up and the insulation. That single figure settles suitability, and it cannot be added to in a rooflight conversion.
Existing joists
Ceiling joists in the older stone built stock were sized to carry a ceiling, not a floor. New floor joists go in alongside them and the ceiling below is left undisturbed.
What else is up there
Water tanks, chimney breasts and the landing position below are recorded on the first visit, the same way loft conversion builders in Prestonpans jobs are surveyed.
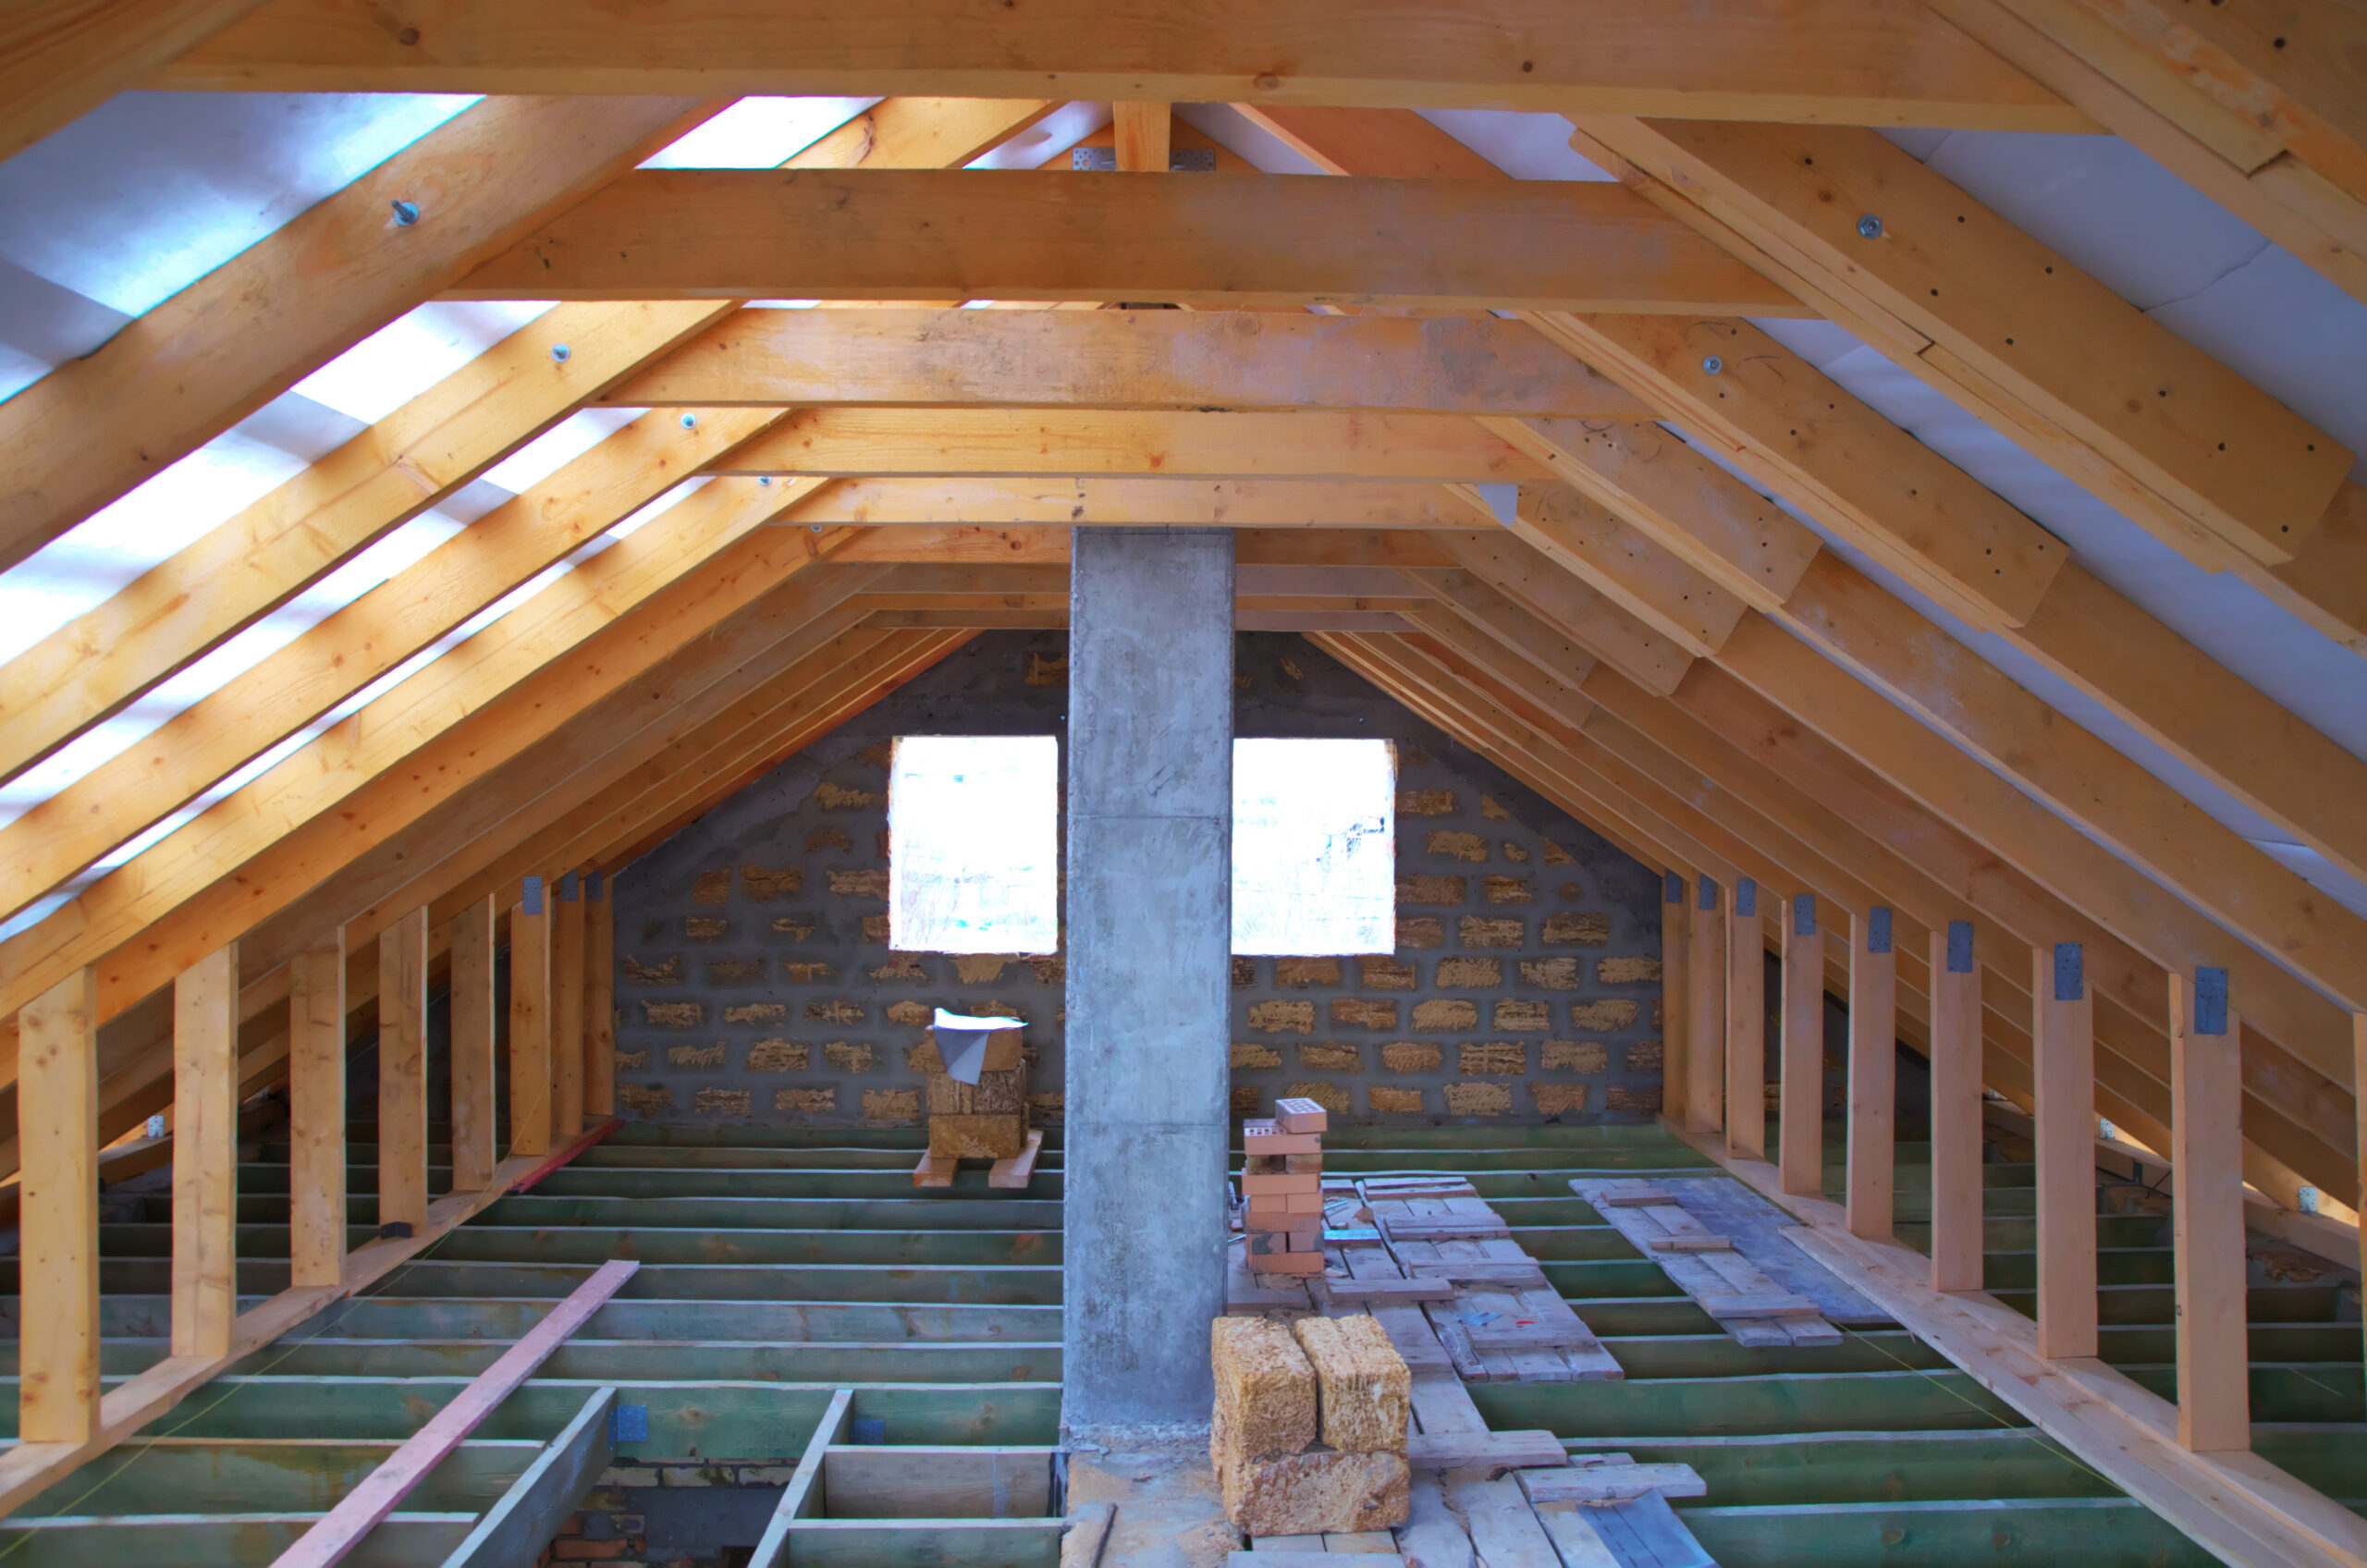
Design Options and Roof Types
Usable floor and usable height are different areas in a loft, and the plan has to be drawn against that rather than around it.
Where the height sits
Standing height occupies a band along the ridge. Everything outside it is for sleeping under, sitting under or storing in. Drawing the room the other way round, with the bed in the standing height and the storage under the slope, is the commonest reason a finished loft feels smaller than it measures.
Eaves storage
The shallow perimeter takes built in storage with doors hung flat rather than on the rake, since a door hung on a slope will not hold position. The same detail runs a loft conversion installer in Tranent job.

Build Process and Timescales
Disruption is a function of sequence rather than duration, so the sequence is fixed before the first day.
Structure and weatherproofing
New joists, any steel, then the roof closed and made watertight. On a coastal elevation this stage is scheduled against the forecast where the calendar allows.
Stair
Fitted before first fix, because until it is in every load goes up a ladder and through the house.
Fit out
Insulation, boarding, then joinery and finishing. It runs as part of our conversion services with one team throughout.

Adding Value and Return on Investment
A loft counts as a room when it meets the standards for one, and not before.
What makes it a room
A fixed compliant stair, standing head height over a usable share of the floor, daylight, insulation and heating. A loft reached by a ladder is a floored attic.
What makes it used
Eaves storage, a stair landing that leaves the floor below workable, and enough daylight to sit in. A stair that arrives in the middle of the new floor takes the one part of the room with full height and turns it into circulation, so where it lands is a design decision rather than a structural convenience.
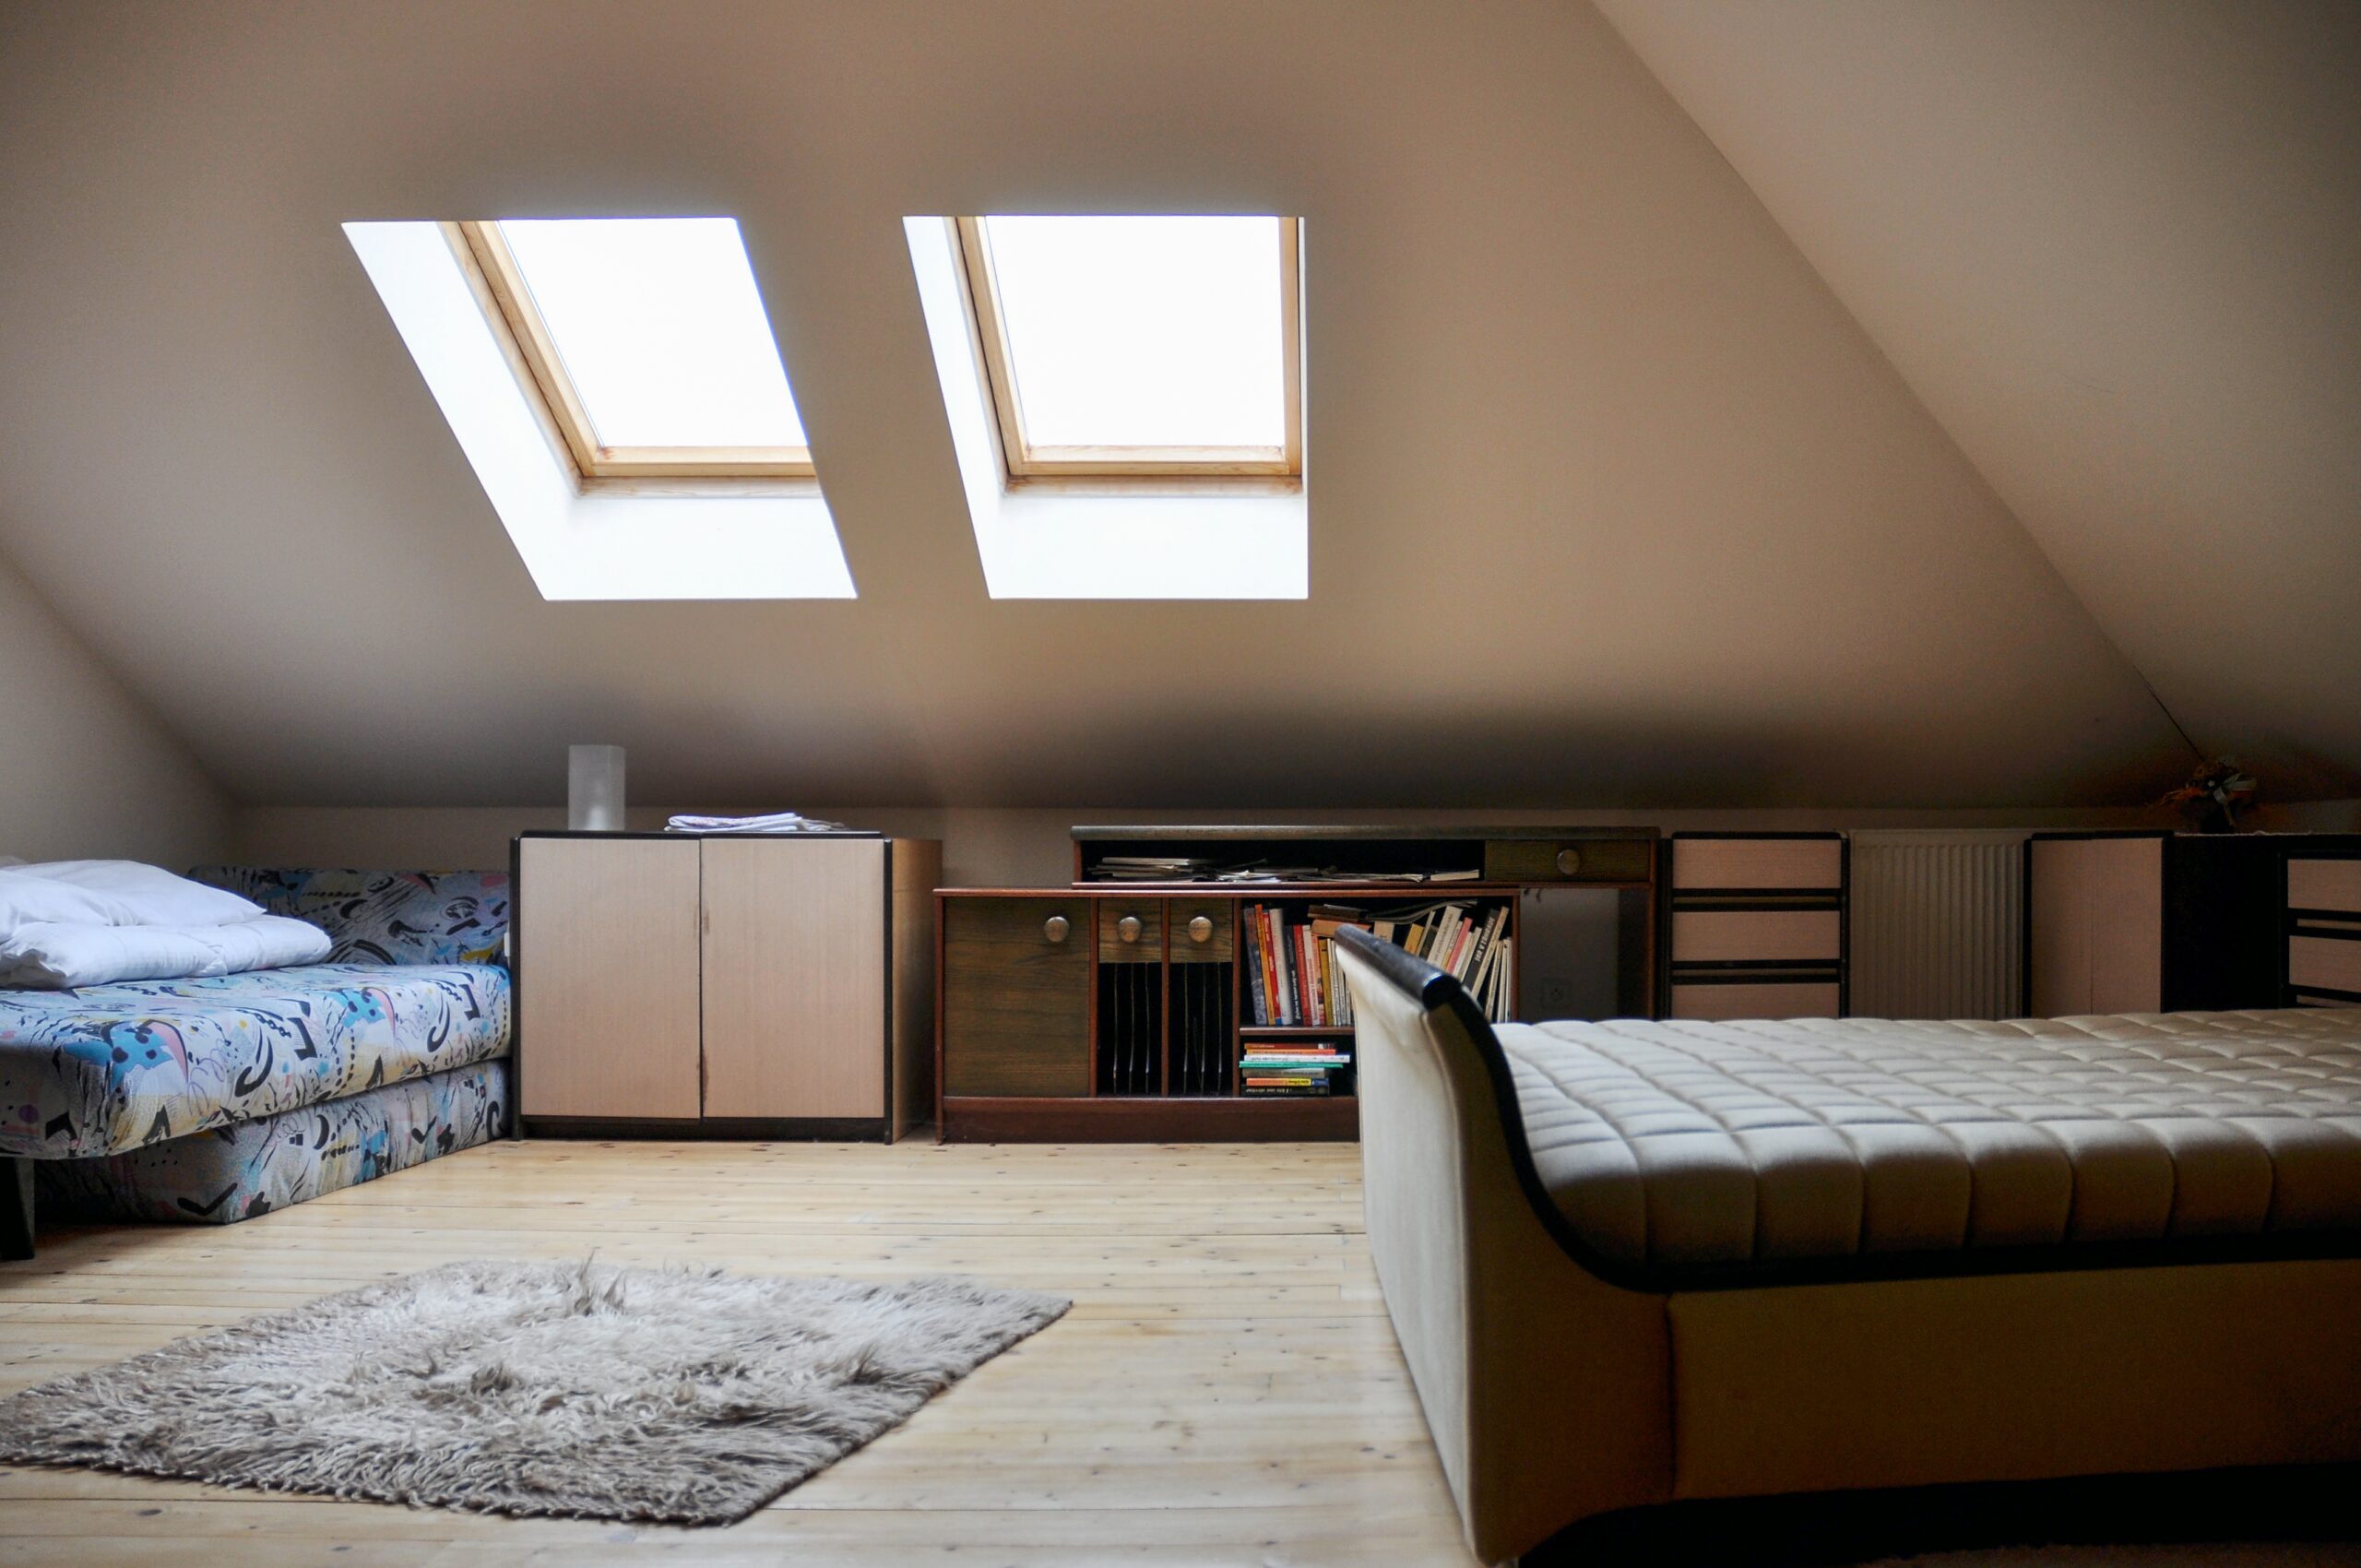
Planning Permission and Permitted Development
Permitted development covers many conversions and the answer is address specific rather than general.
Planning
Checked against your address before anything is priced, including whether the property has had previous additions.
Building standards
Applies whatever the planning position is, covering structure, stair, insulation, escape route and fire doors. The paperwork is handled here rather than left with the householder.
Get a free quote for Loft Conversion in Cockenzie & Port Seton. You will be talking to George, not a call centre.
Loft Conversion in Cockenzie & Port Seton FAQs
Which lofts cannot be converted?
Ones without usable head height under the ridge once the new floor and insulation are allowed for, and trussed roofs where the webs run through the space. Neither always rules it out, because a dormer buys height, but both change the job substantially. There is more on this in our guide, Which lofts cannot be converted?.
Will my Cockenzie or Port Seton house take one?
The housing here runs from older harbour and village fabric through post-war council stock to private housing from the 1970s onward, and the roof construction changes with each layer. It is measured on the first visit rather than judged from the street.
How disruptive is it day to day?
Disruption is a function of sequence. Structure and weatherproofing come first so the roof is not open longer than it has to be, the stair goes in before first fix so nothing is carried up a ladder, and the finishing is last.
Is there a time of year that suits the work better?
On a coastal elevation the structural and weatherproofing stage is worth scheduling against the forecast where the calendar allows. The rest is indoors and season neutral.
Will the ceilings below have to come down?
Usually not. New floor joists are installed alongside the existing ceiling joists, so the ceiling underneath is left undisturbed.


