The alcove holding a bowed shelf and three boxes becomes the part of the room people notice, and the difference is measurement rather than money.
The Short Version
- Every piece is surveyed on site, built in the workshop and fitted by the same team.
- Kitchens are set out around what the room actually has, including chimney breasts and larder recesses of no standard size.
- Doors, windows and stairs are worked to the opening that exists rather than to a stock size.
- Spray finishing happens off site, where dust is controlled and coats can be flatted between passes.
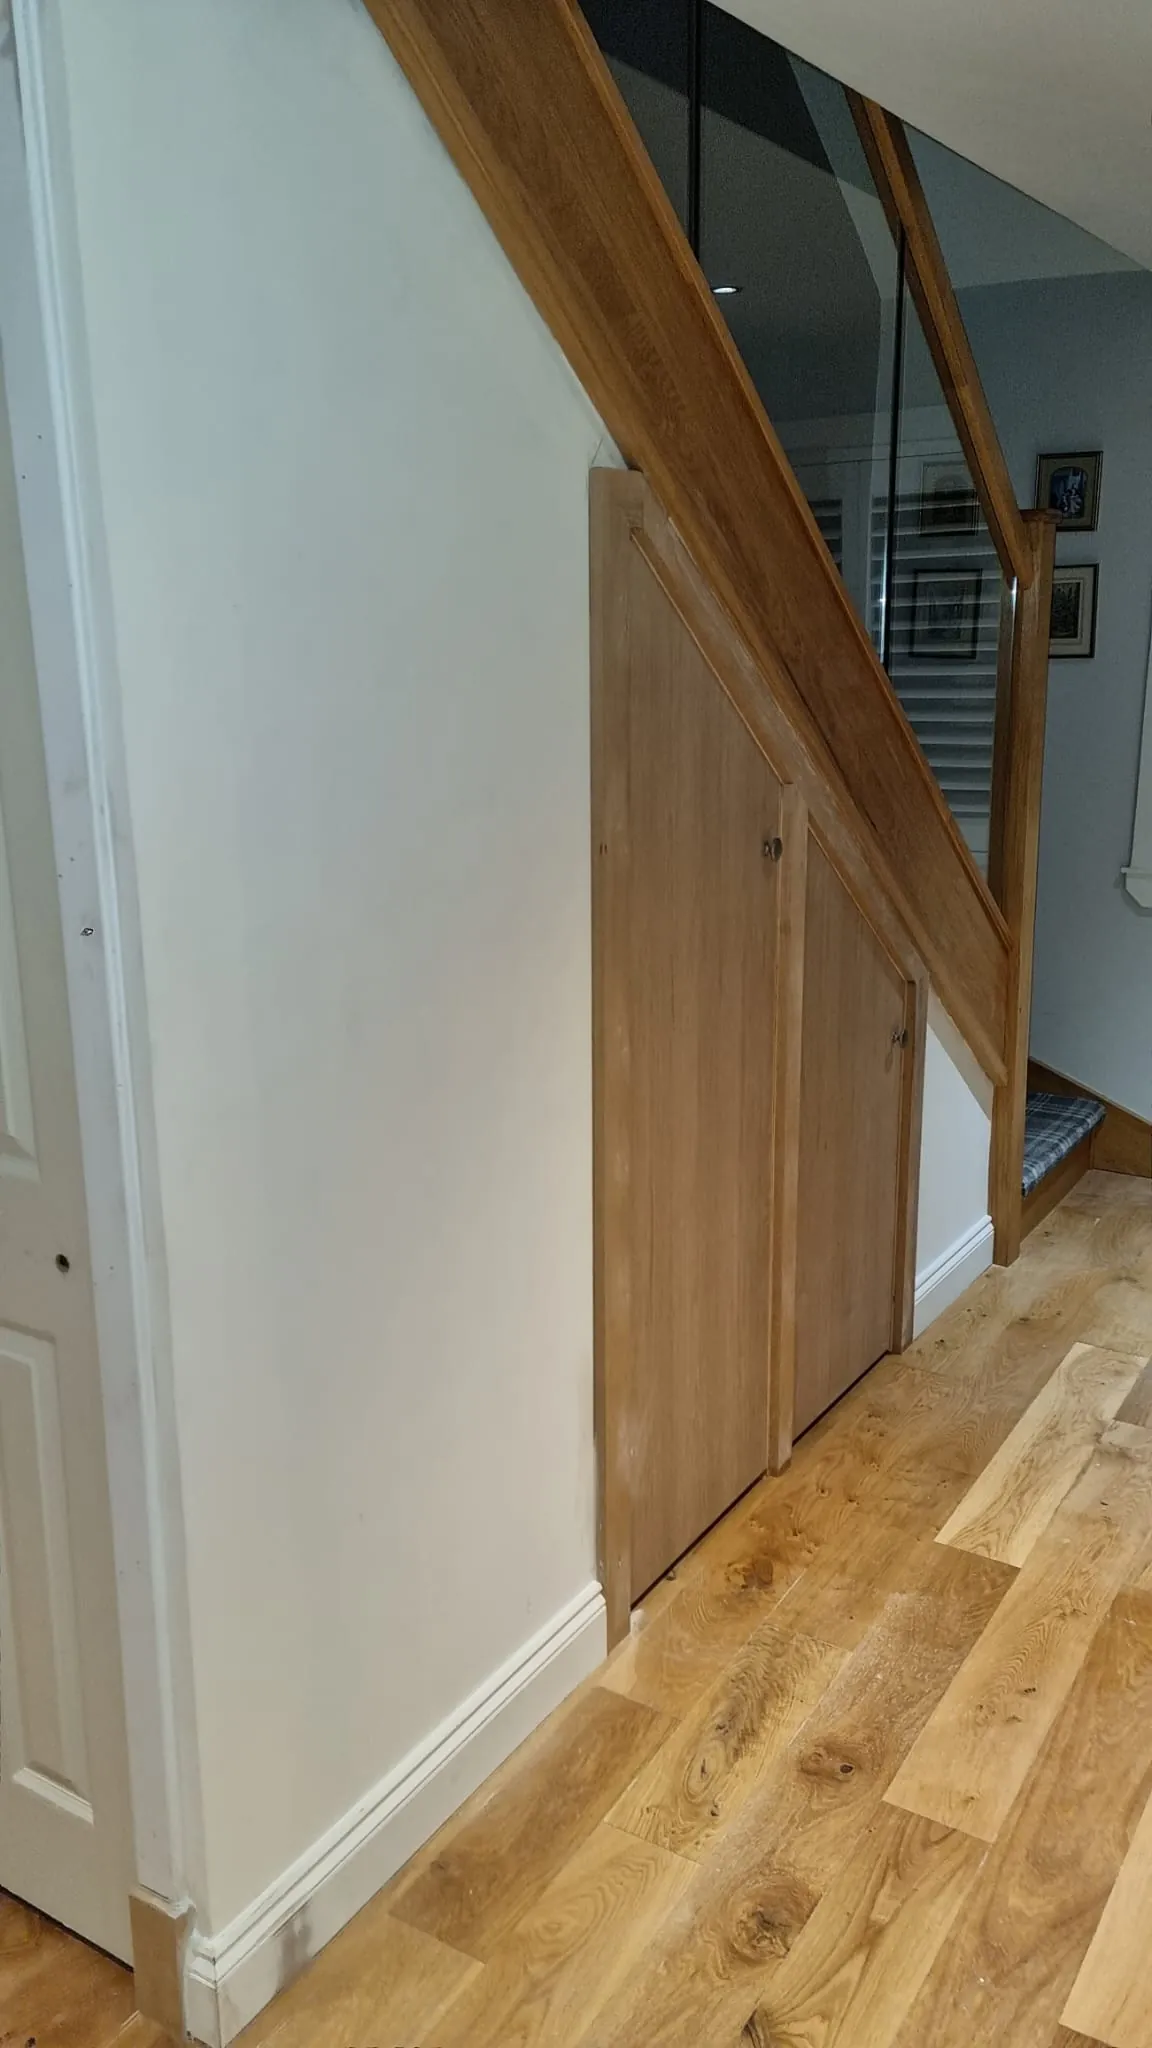
- Alcoves and sloping ceilings are treated as the storage, not as the obstacle.
- Media walls get cable routes and ventilation designed in at carcass stage.
George Herkes & Son Joinery has worked across East Lothian since 1989, holds East Lothian Trading Standards Trusted Trader accreditation and is rated 5.0 from 62 reviews, so anyone looking for a joiner in Tranent is dealing with the same family run team from survey through to handover.
Send over the room and what you have in mind, and George will come out and measure it.

Bespoke Kitchens
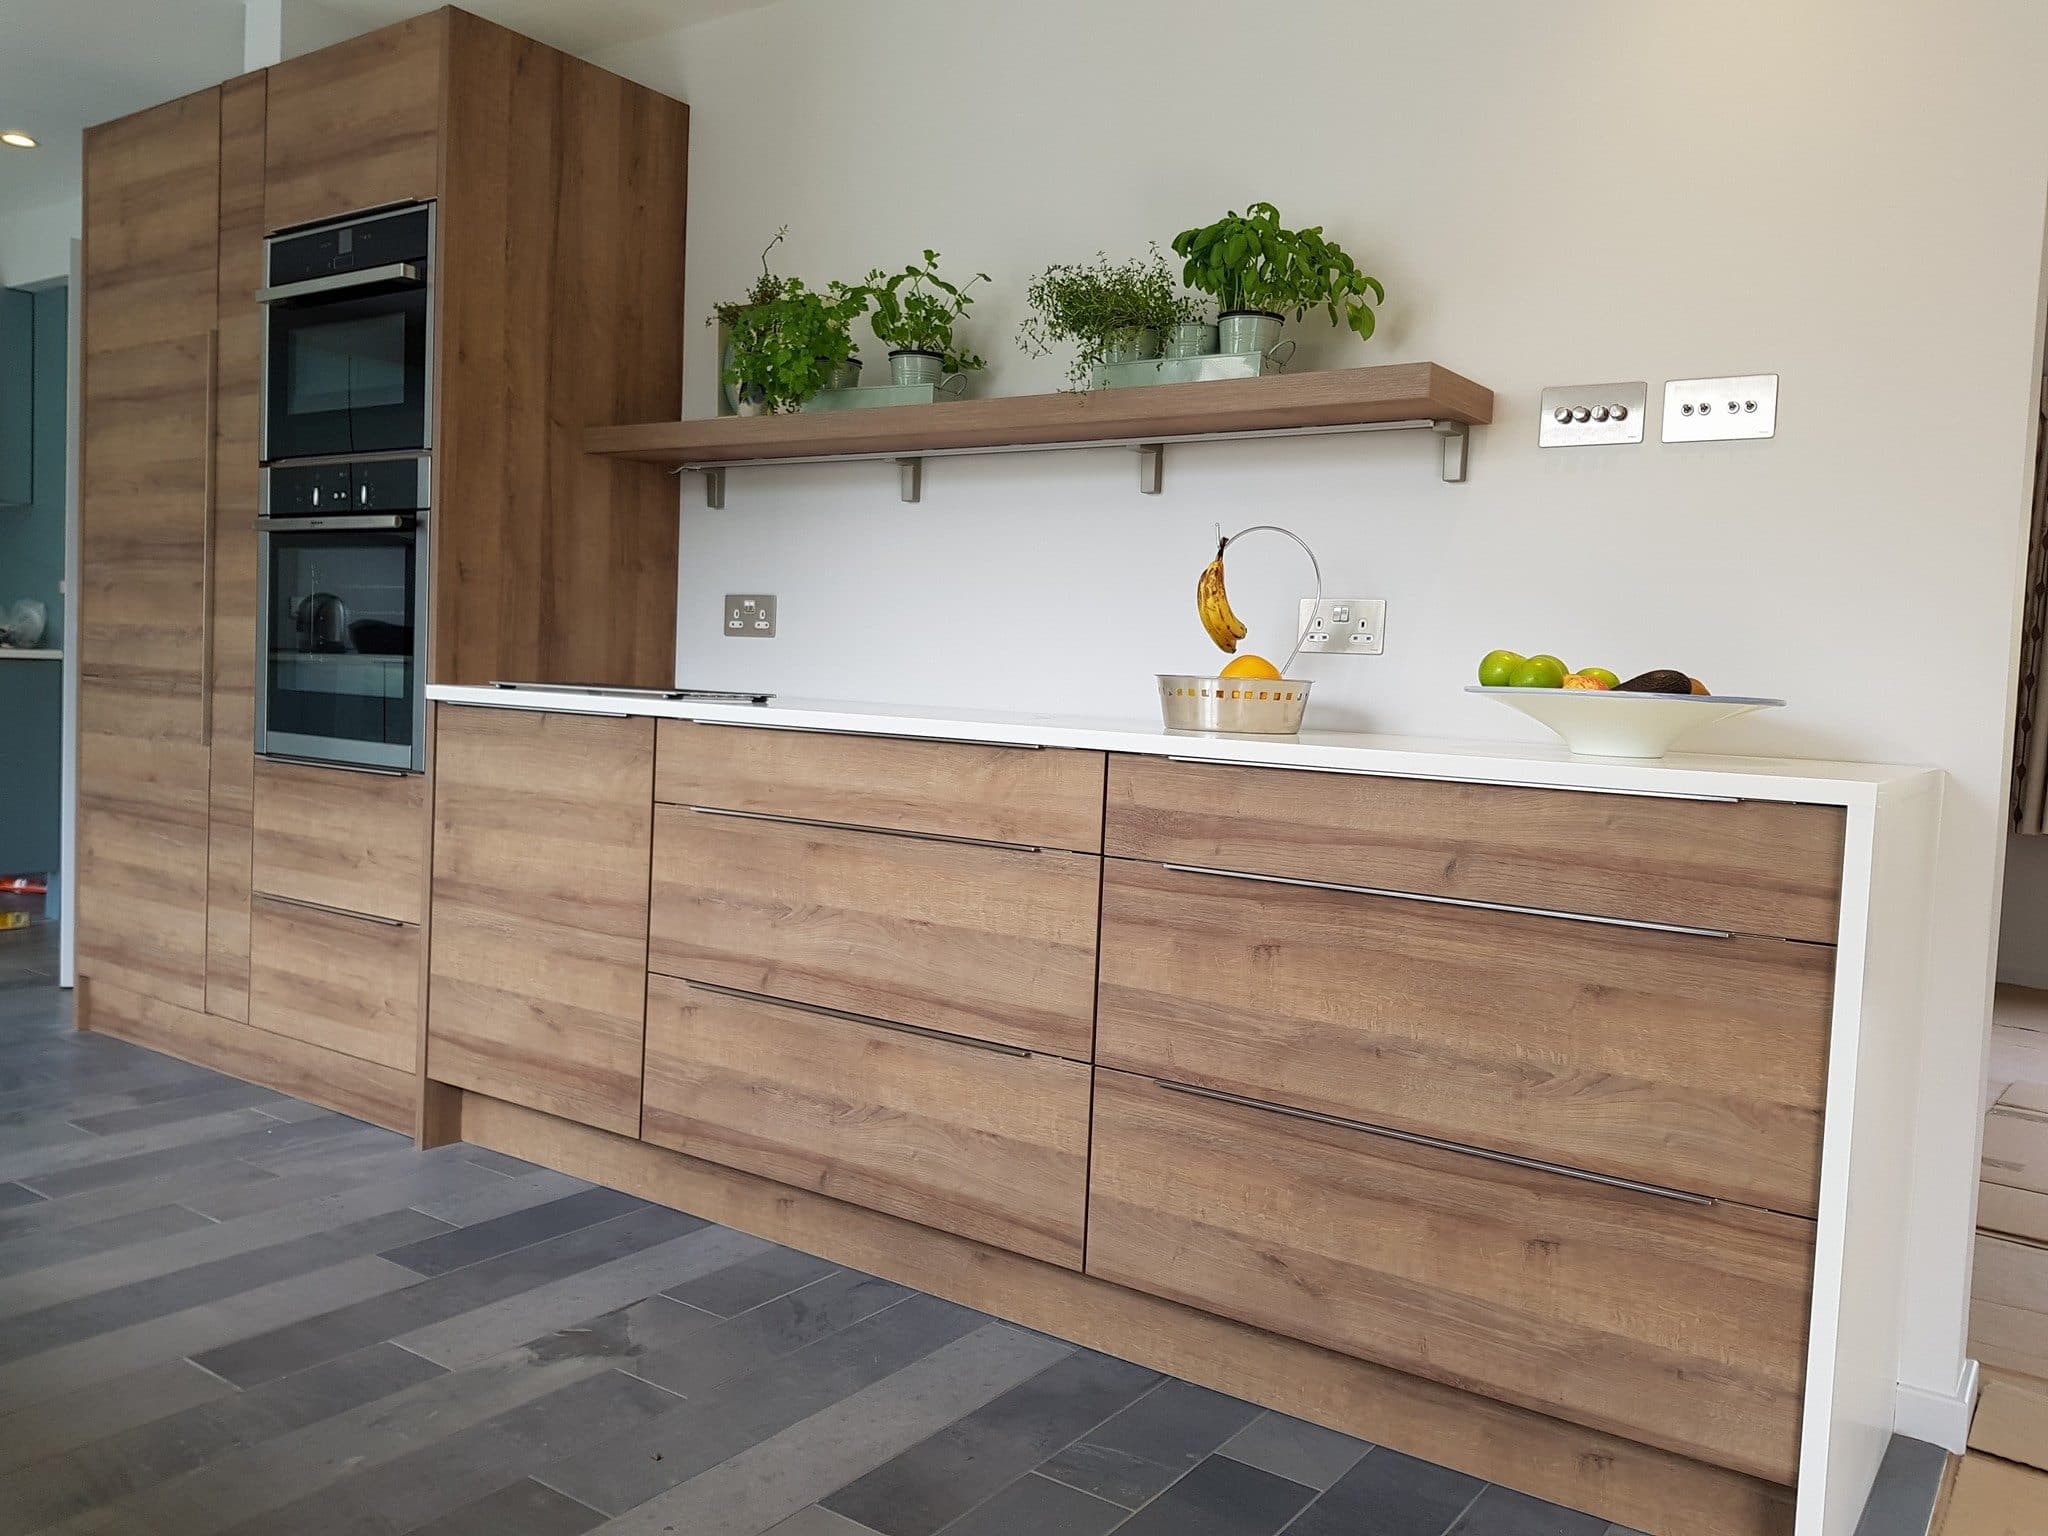
Kitchens in the older Tranent stock were built around a range and a larder, and the walls still carry that plan. A chimney breast takes the longest run of the room. The larder recess is a size no manufacturer makes. Units ordered by module leave fillers at both ends and a gap under the window.
Purpose made cabinetry starts from the survey instead. The larder recess becomes a full height pull out with adjustable shelves. The dead corner beside the breast takes drawers on soft close runners rather than a carousel nobody reaches into. Worktop joints are set out where the eye does not land on them, and the end panel is scribed to the plaster rather than packed off it. The room decides the layout, and the drawing follows the survey rather than a showroom plan.
Want a price for Bespoke Joinery in Tranent? Ask George Herkes & Son Joinery for a free quote.

Doors, Windows and Staircases
An internal door in a house built before the war is rarely a stock size, and the linings have usually been skimmed at least twice. Hanging a modern blank in that opening leaves a lipping gap at the head and a door that fouls the carpet. The frame is the job, not the door. Sizing a leaf to a lining that has been skimmed twice is a different exercise from ordering a door by nominal size, and it is the part that decides whether the door still shuts cleanly in a year.
Doors are hung to the opening that exists, with hinges let in by hand and the stop reset to the closed leaf. Staircases get the same treatment, so a replacement newel is jointed into the existing string rather than face fixed over it. That is the standard behind fitted wardrobes furniture in Tranent as well, where the carcass has to sit against a wall that leans. Old openings move. Good work absorbs it.

Materials, Finishes and Craftsmanship for Tranent Homes
Timber behaves differently in a solid walled burgh property than in a modern cavity build. Moisture moves through stone, so a door or a run of shelving fitted tight in August can bind in January. Material choice answers that before the finish does. A run of shelving that is right in the workshop and wrong on the wall has usually been made from the wrong sheet rather than measured badly.
Choosing the timber
Oak and walnut take a clear lacquer and show the grain. Hand painted MDF holds a line on a shaker door and stays put through the seasons. Carcasses go together with dowels and glue blocks rather than staples.
Finishing in the workshop
Spray finishing is done off site, where dust is controlled and coats can be flatted between passes. A door finished in a living room never looks the same. The same workshop stage sits behind every cupboard installer in Tranent job on the books.
Fitting on site
Scribes are cut on site to the wall as found. Hardware is set out from a rod rather than measured door by door, so handles line up along the run.

Fitted Wardrobes and Dressing Rooms
Bedrooms in the postwar Tranent housing off Ormiston Road are square in plan and awkward in section, with a chimney breast on one wall and a shallow alcove either side. A freestanding wardrobe blocks the light or the door swing. The alcove is the space, and it is usually the space that gets wasted. A shallow recess of four hundred millimetres will still take shelving and shoe storage even where it will not take a hanging rail.
Alcove units run floor to ceiling and take the depth the chimney breast gives them. Hanging rails go at the high side of a sloping ceiling and drawers under the low side. Dressing rooms are set out as a rod first so the returns land square. The same drawings and the same workshop serve bespoke joinery contractors in Elphinstone. Storage should follow the room.

Media Walls and Storage Units
A media wall built over a working chimney is a heat and cable problem before it is a joinery one. Older Tranent houses often still have the flue live, and the recesses either side are different depths. Cables have to leave the room somewhere, and the route has to be decided before the carcass is glued up rather than cut in afterwards.
Trunking is set into the carcass at build stage, with a brushed plate where the leads come through. Ventilation is left behind the panel rather than added afterwards with a hole saw. Shelving is set on a rod so returns match across the breast. Fixings go into the masonry, not the plaster. It gets built once.
Free quotes on Bespoke Joinery across Tranent. Speak to George at George Herkes & Son Joinery.


