
It starts with a survey, then a strip-out, then first fix, units, worktops, second fix and tiling, in that order, and the order is what keeps a kitchen job to its programme.
The Short Version
- The survey checks the consumer unit, traces the waste route and locates the incoming main, so a services upgrade is a known item rather than a surprise.
- The set-out is marked on the wall before any service moves, so no socket or waste ends up behind a carcass.
- Sheeting goes up at the door before the strip-out starts, and the room is swept at the end of each working day.
- Worktops are templated after the units are level and fixed, never from the drawing, and tiling goes on after the worktop.
- Water is off for the working part of the day and back on before the team leaves.
- Core work stays with the same family run team, so there is no gap between one trade finishing and the next starting.
George Herkes & Son Joinery has worked across East Lothian since 1989 and holds East Lothian Trading Standards Trusted Trader accreditation, rated 5.0 from 62 reviews, and the same team that fits the kitchen is the fitted cupboard fitter in East Lothian for the utility and the hall when a job runs that way.
Send through the room and what you want in it, and George will come out and measure it.
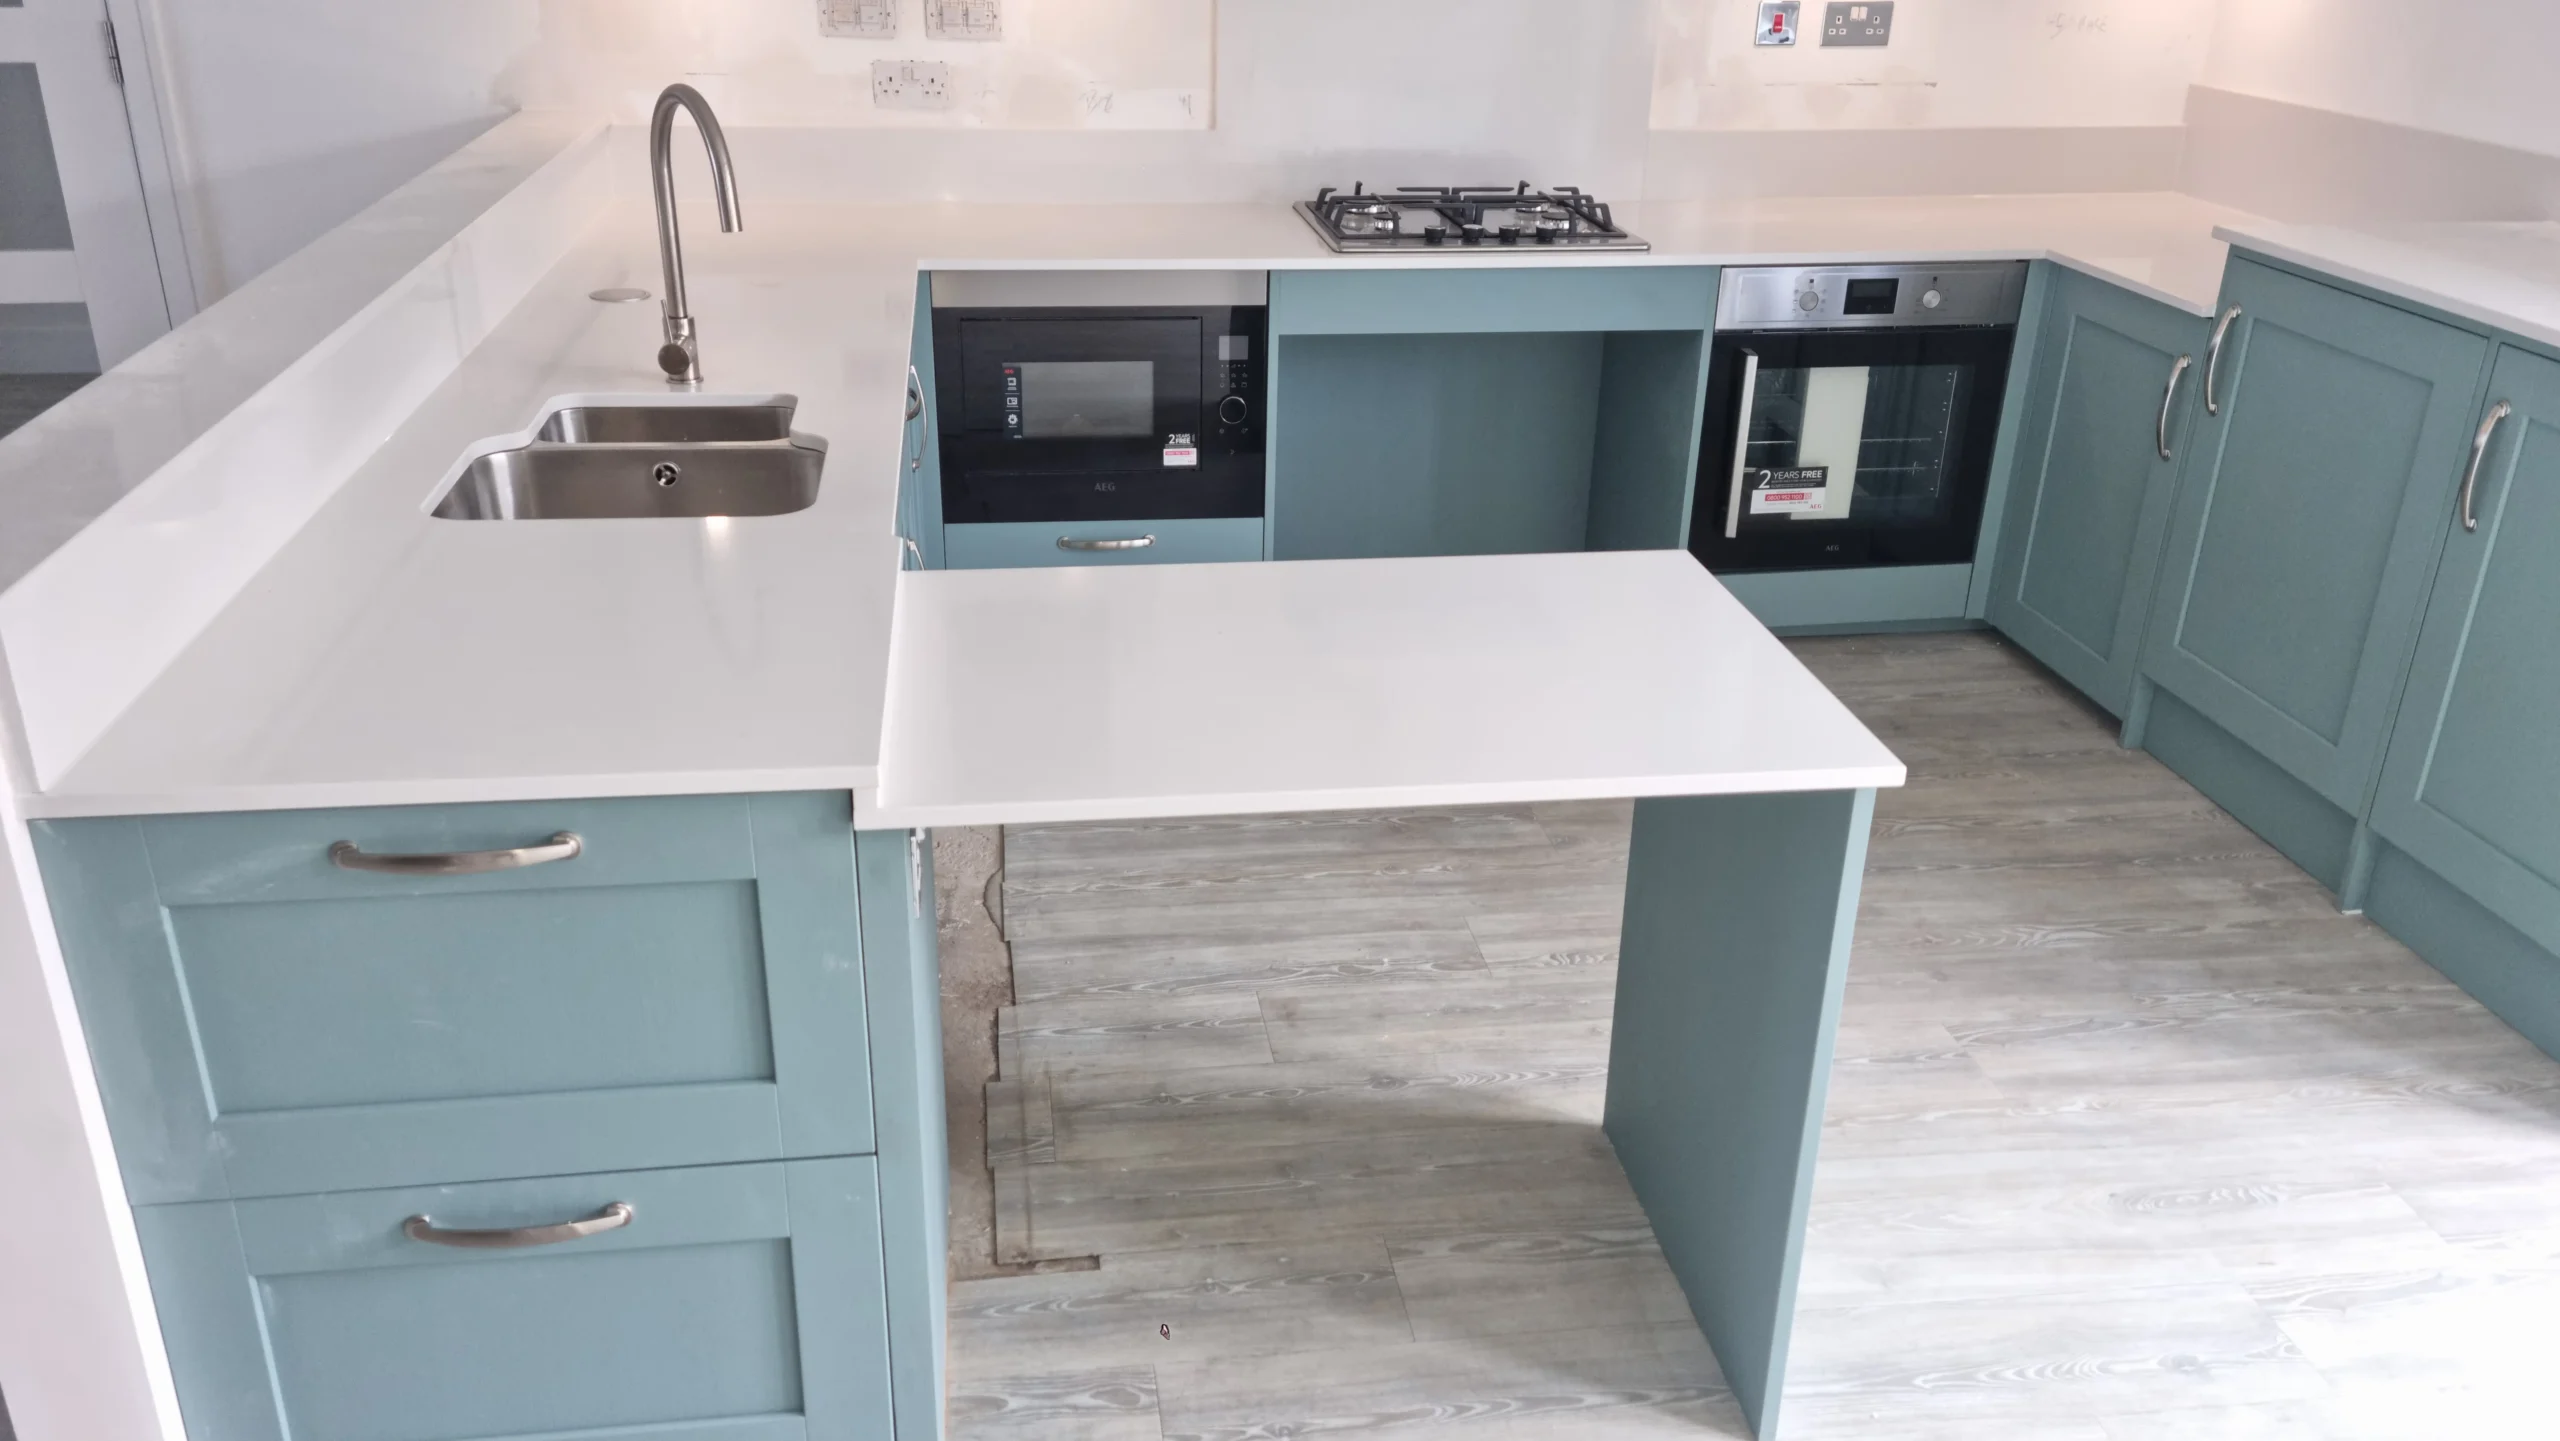
Full Kitchen Installation
The part of a kitchen job that goes wrong is the handover between trades, not the fitting. A joiner who finishes on a Friday and a plumber who cannot start until the Wednesday leaves a household with no sink for five days, and nobody planned it that way. It happens because three people each booked their own week.
One team running the whole job removes that gap. Survey, strip out, first fix, units, worktops, second fix, tiling, snagging. The order does not change. What changes is the room. In an interwar terrace through Prestonpans or Tranent the walls are out of plumb and the floor falls towards the back door, and both are measured before a single unit is ordered. Measure first. Order second.
Get a free quote for Kitchen Fitters in East Lothian. You will be talking to George, not a call centre.
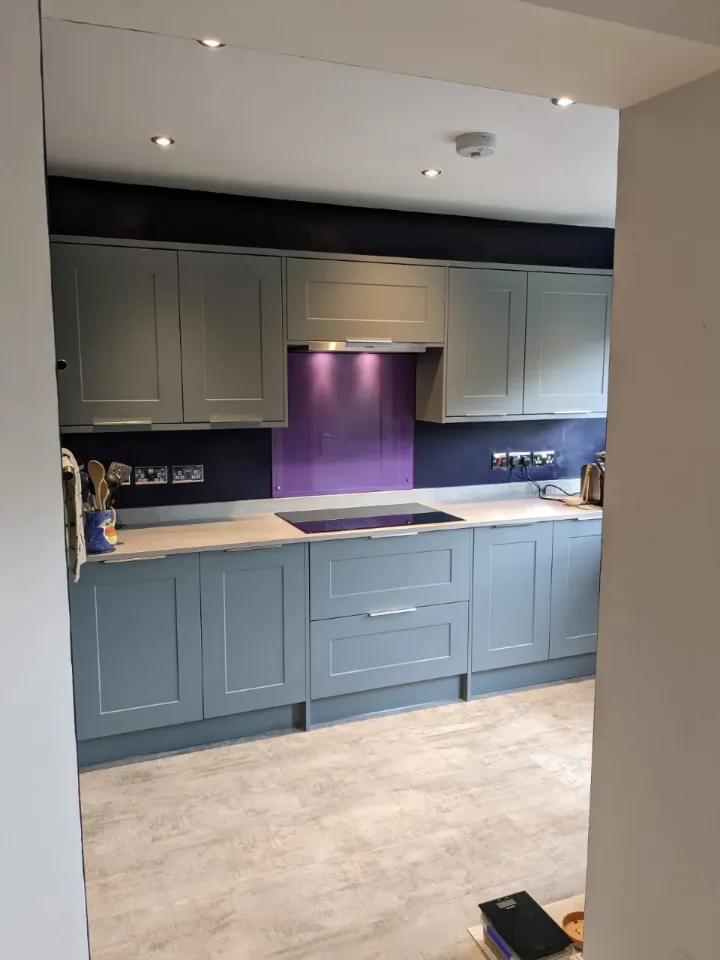
Project Management and Trade Coordination for East Lothian Homes
Coordination is where a kitchen overruns. Three trades, one room, and each one needs the previous one finished before it can start. If the electrician arrives before the units are set out, the sockets end up behind a carcass.
So the sequence is fixed at the survey and the trades are booked against it rather than against a calendar. The set-out is marked on the wall before any service is moved, so every socket, spur and waste is positioned against a unit that is going to be there. Core work stays with the same family run team, the way it does on a garage conversion across East Lothian. One number to call. One programme.

Kitchen Design and Planning in East Lothian
Most kitchen designs are drawn on a rectangle, and the county’s older housing does not supply one. A pre-war terrace comes with a chimney breast standing into the run, a larder recess of no standard size and a back door that opens into the working area. Georgian rooms in Haddington bring tall ceilings and deep skirtings that a standard end panel will not cover.
The design starts from the survey rather than from a template. The recess becomes a full-height pull-out at whatever width it offers. The dead corner beside the breast becomes drawers rather than a void with a door on it. Where a project runs further into the house, the same drawing set covers work with loft conversion contractors in East Lothian as well. Nothing is ordered until the room is measured.
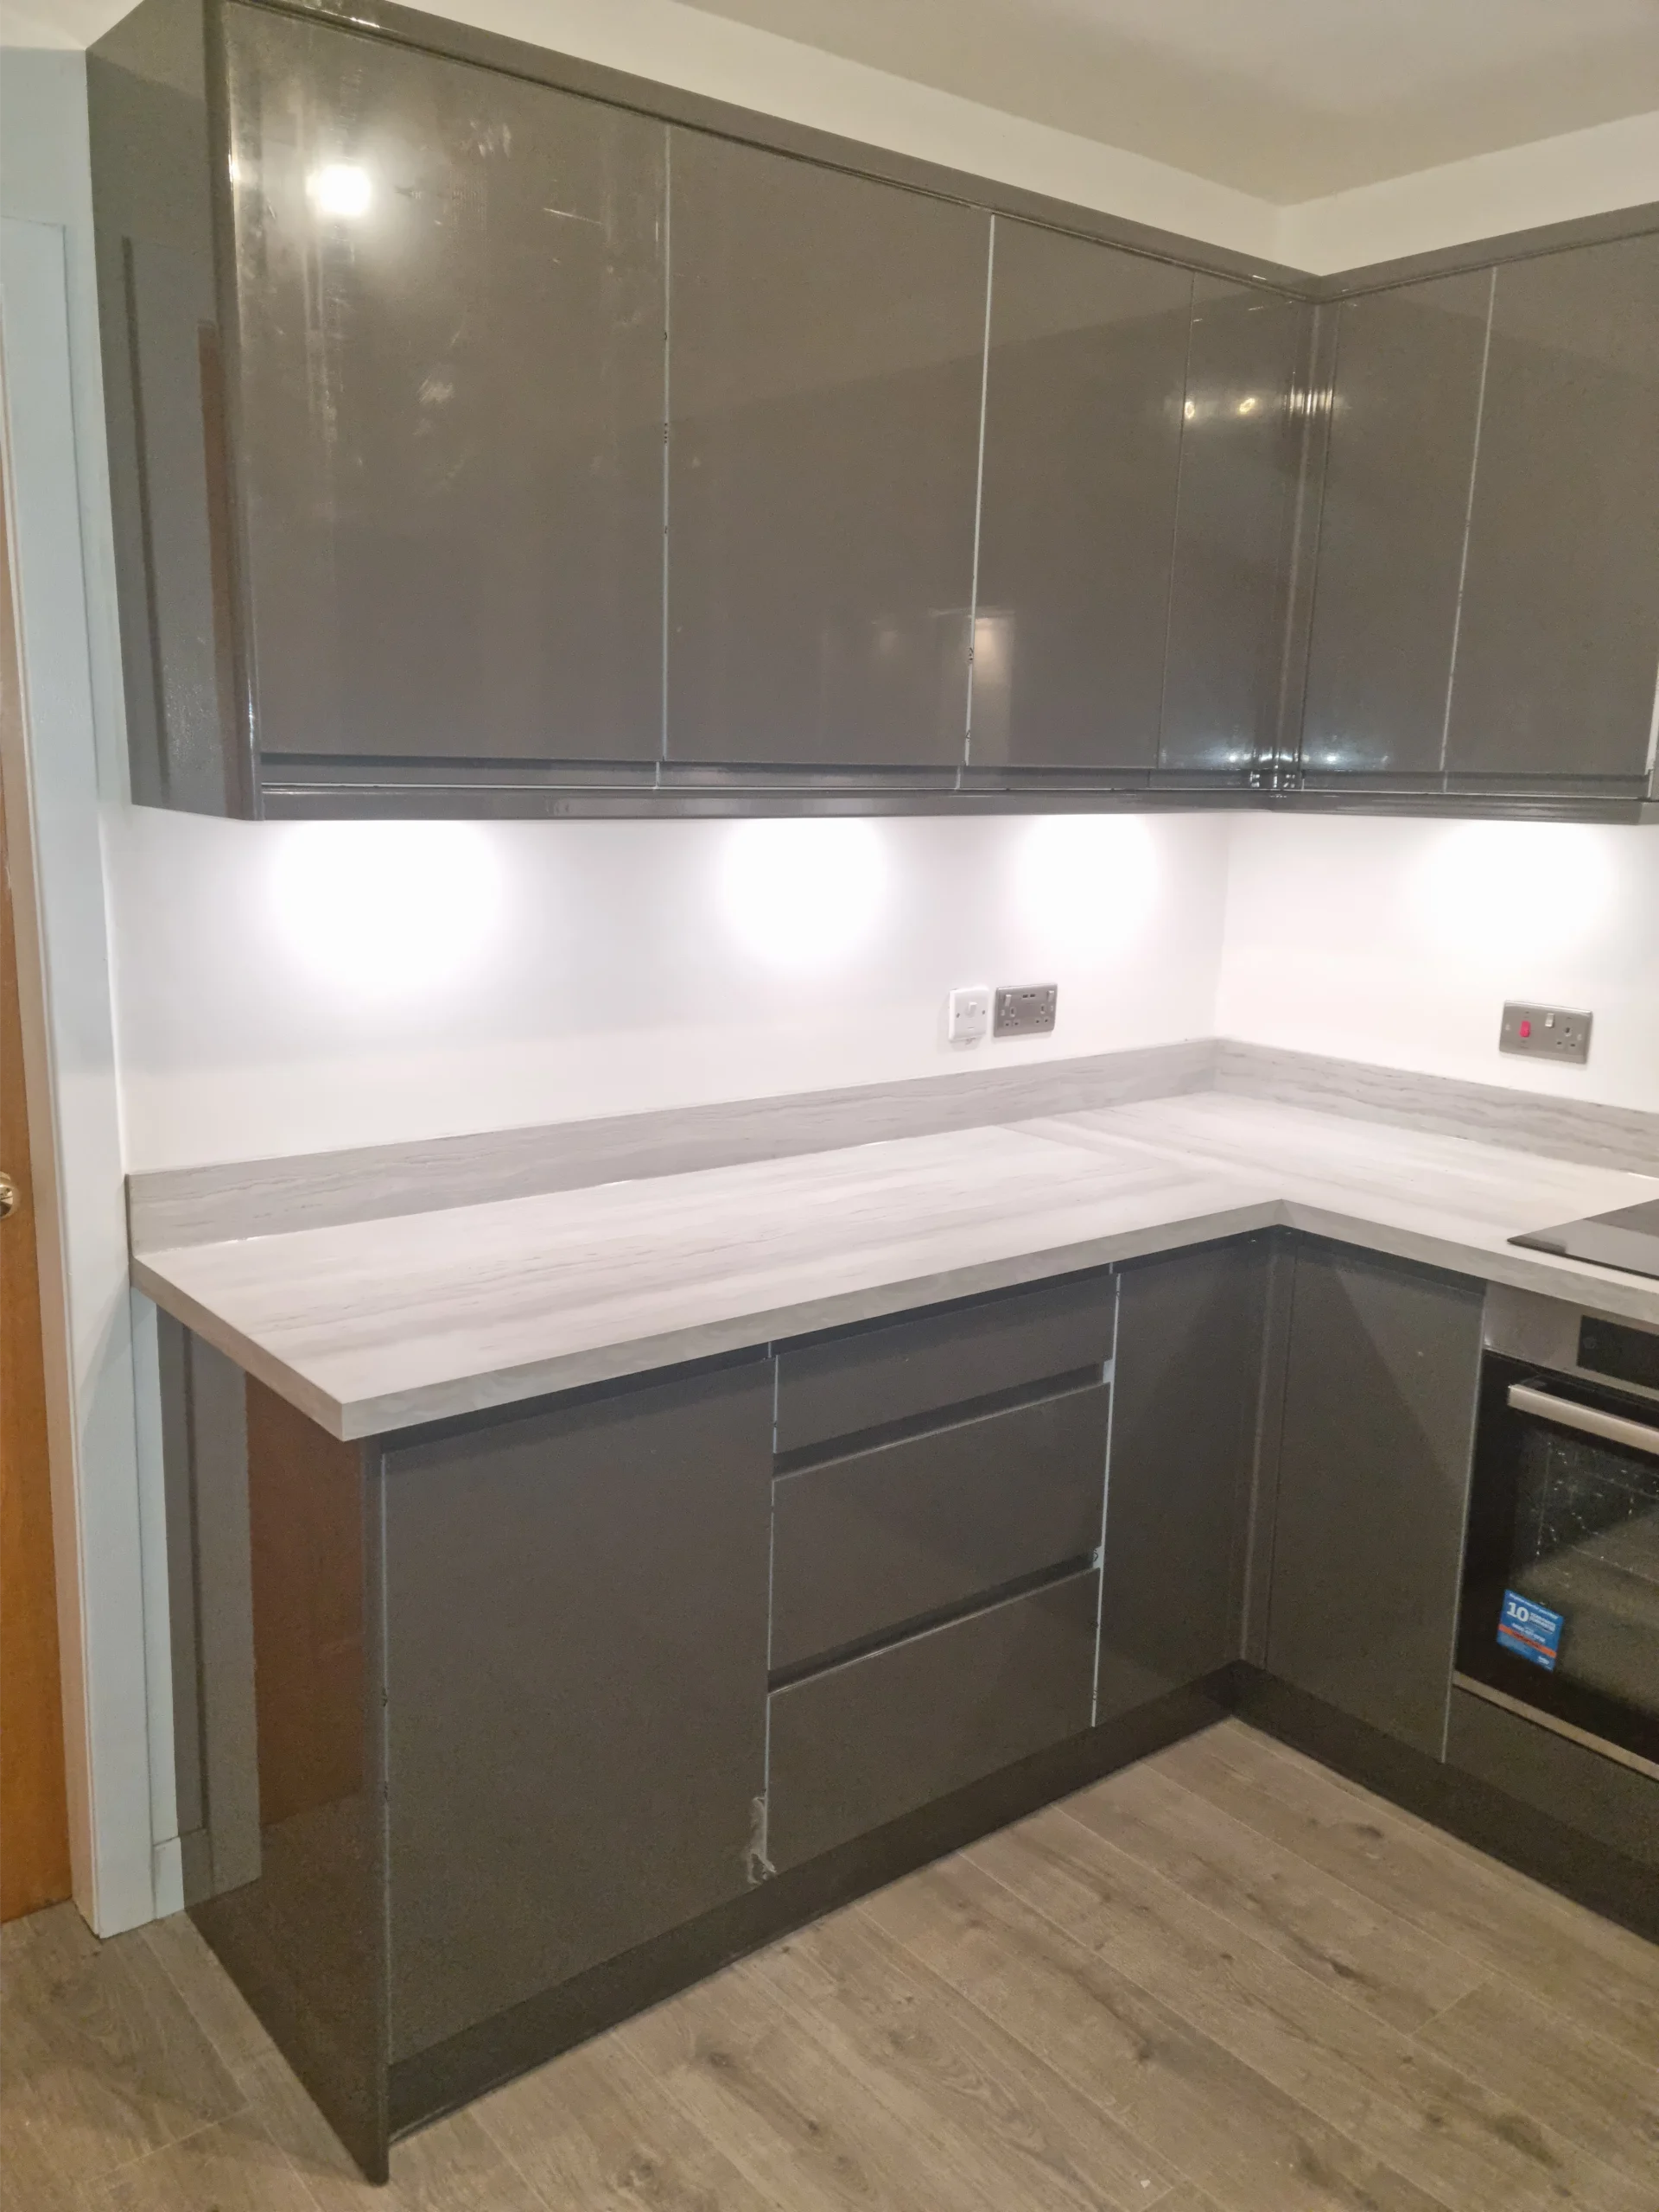
Plumbing, Electrics and Tiling
Old services are the thing that turns a week into three. A kitchen in the county’s Victorian and interwar stock often has a single ring, a waste that runs the wrong way and a boiler sited where the new run wants to go. None of that is visible until the old units come off the wall.
It is looked for at the survey instead. The consumer unit is checked, the waste route is traced and the incoming main is located, so an upgrade is a known item rather than a surprise. Tiling and splashbacks go on after the worktop is templated and fitted, never before, because a tiled wall dictates to a worktop and a worktop should dictate to the wall. That is the same discipline behind kitchen remodelling in Tranent. Services first. Finishes last.
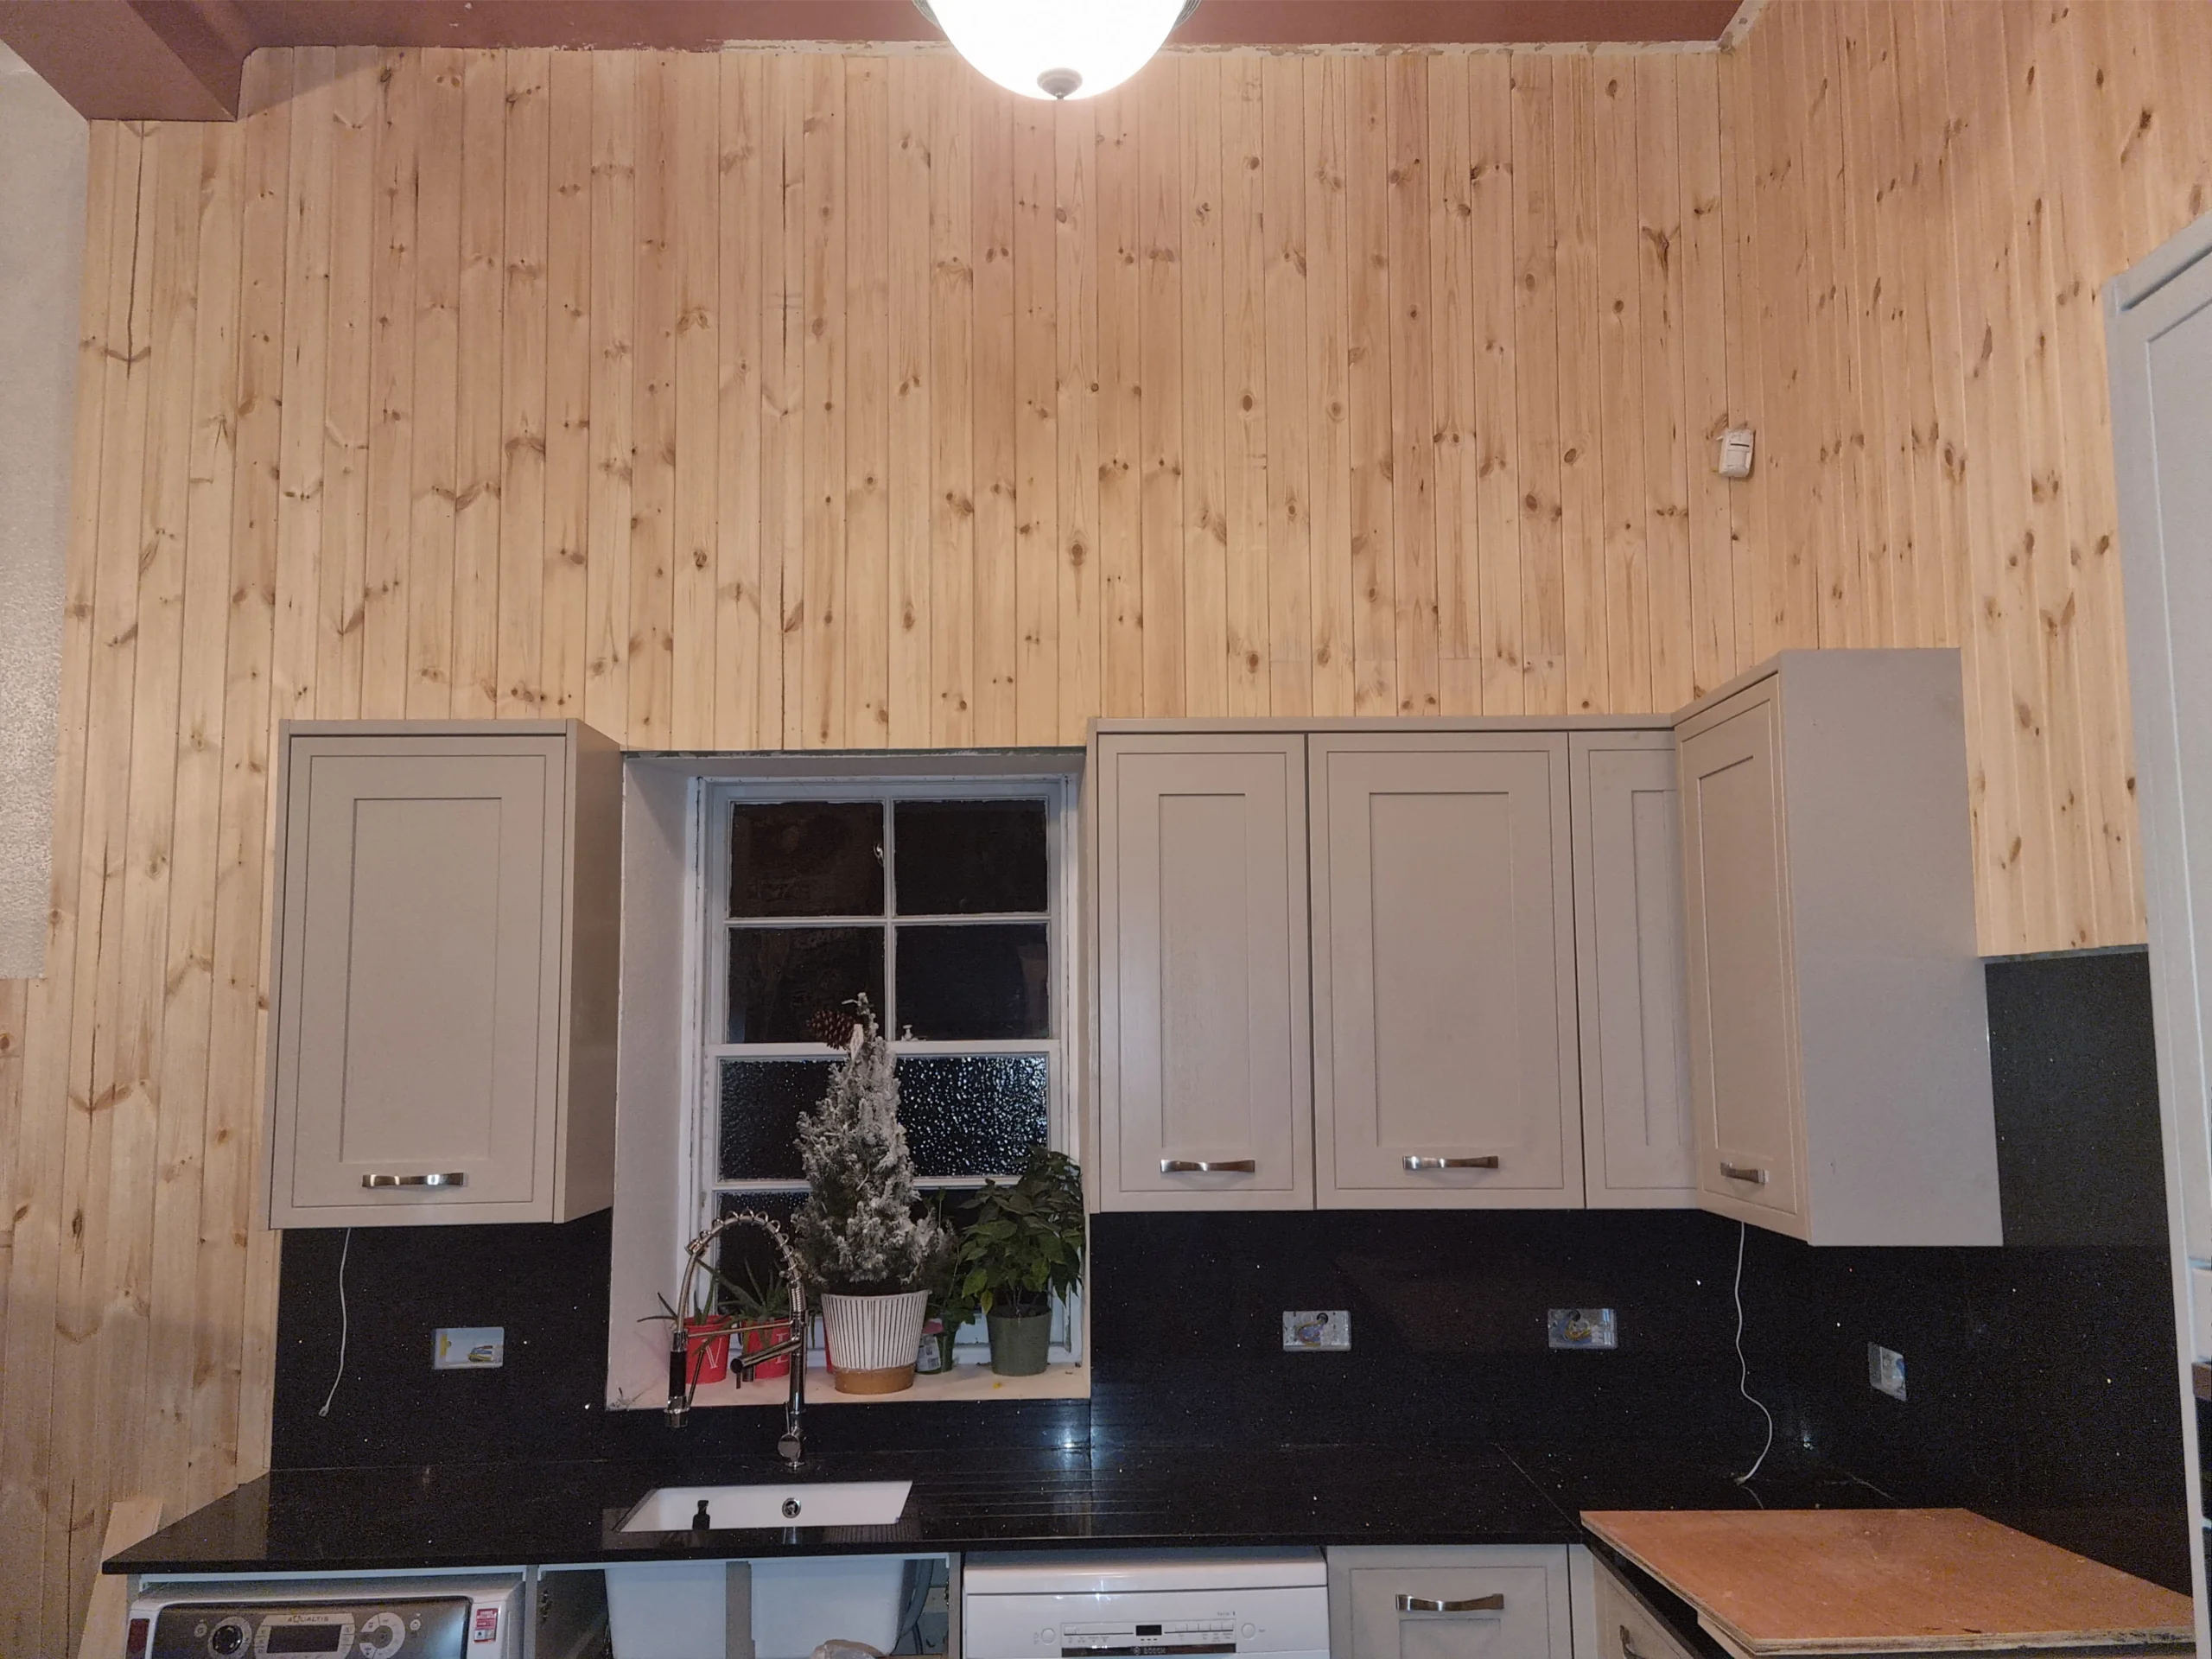
Cabinets, Worktops and Appliances
Carcass quality is invisible on the day and obvious in five years. A cam-and-dowel carcass with a thin back racks under a stone worktop; a glued and screwed carcass with the back set into a rebate does not. That is the part worth spending on.
Worktops are templated after the units are level and fixed, not from the drawing. Laminate is cut and jointed on site, stone is templated and returned, and the difference in programme between them is planned for rather than discovered. Appliances are checked against the openings before the units go in, because an integrated door that fouls a return wall is a rebuild. Purpose-made units are built in the workshop where the room needs something no range covers, the same as any other kitchen installations work.
George Herkes & Son Joinery gives free quotes on Kitchen Fitters throughout East Lothian. Ask George what your job involves.
Removal of Existing Units
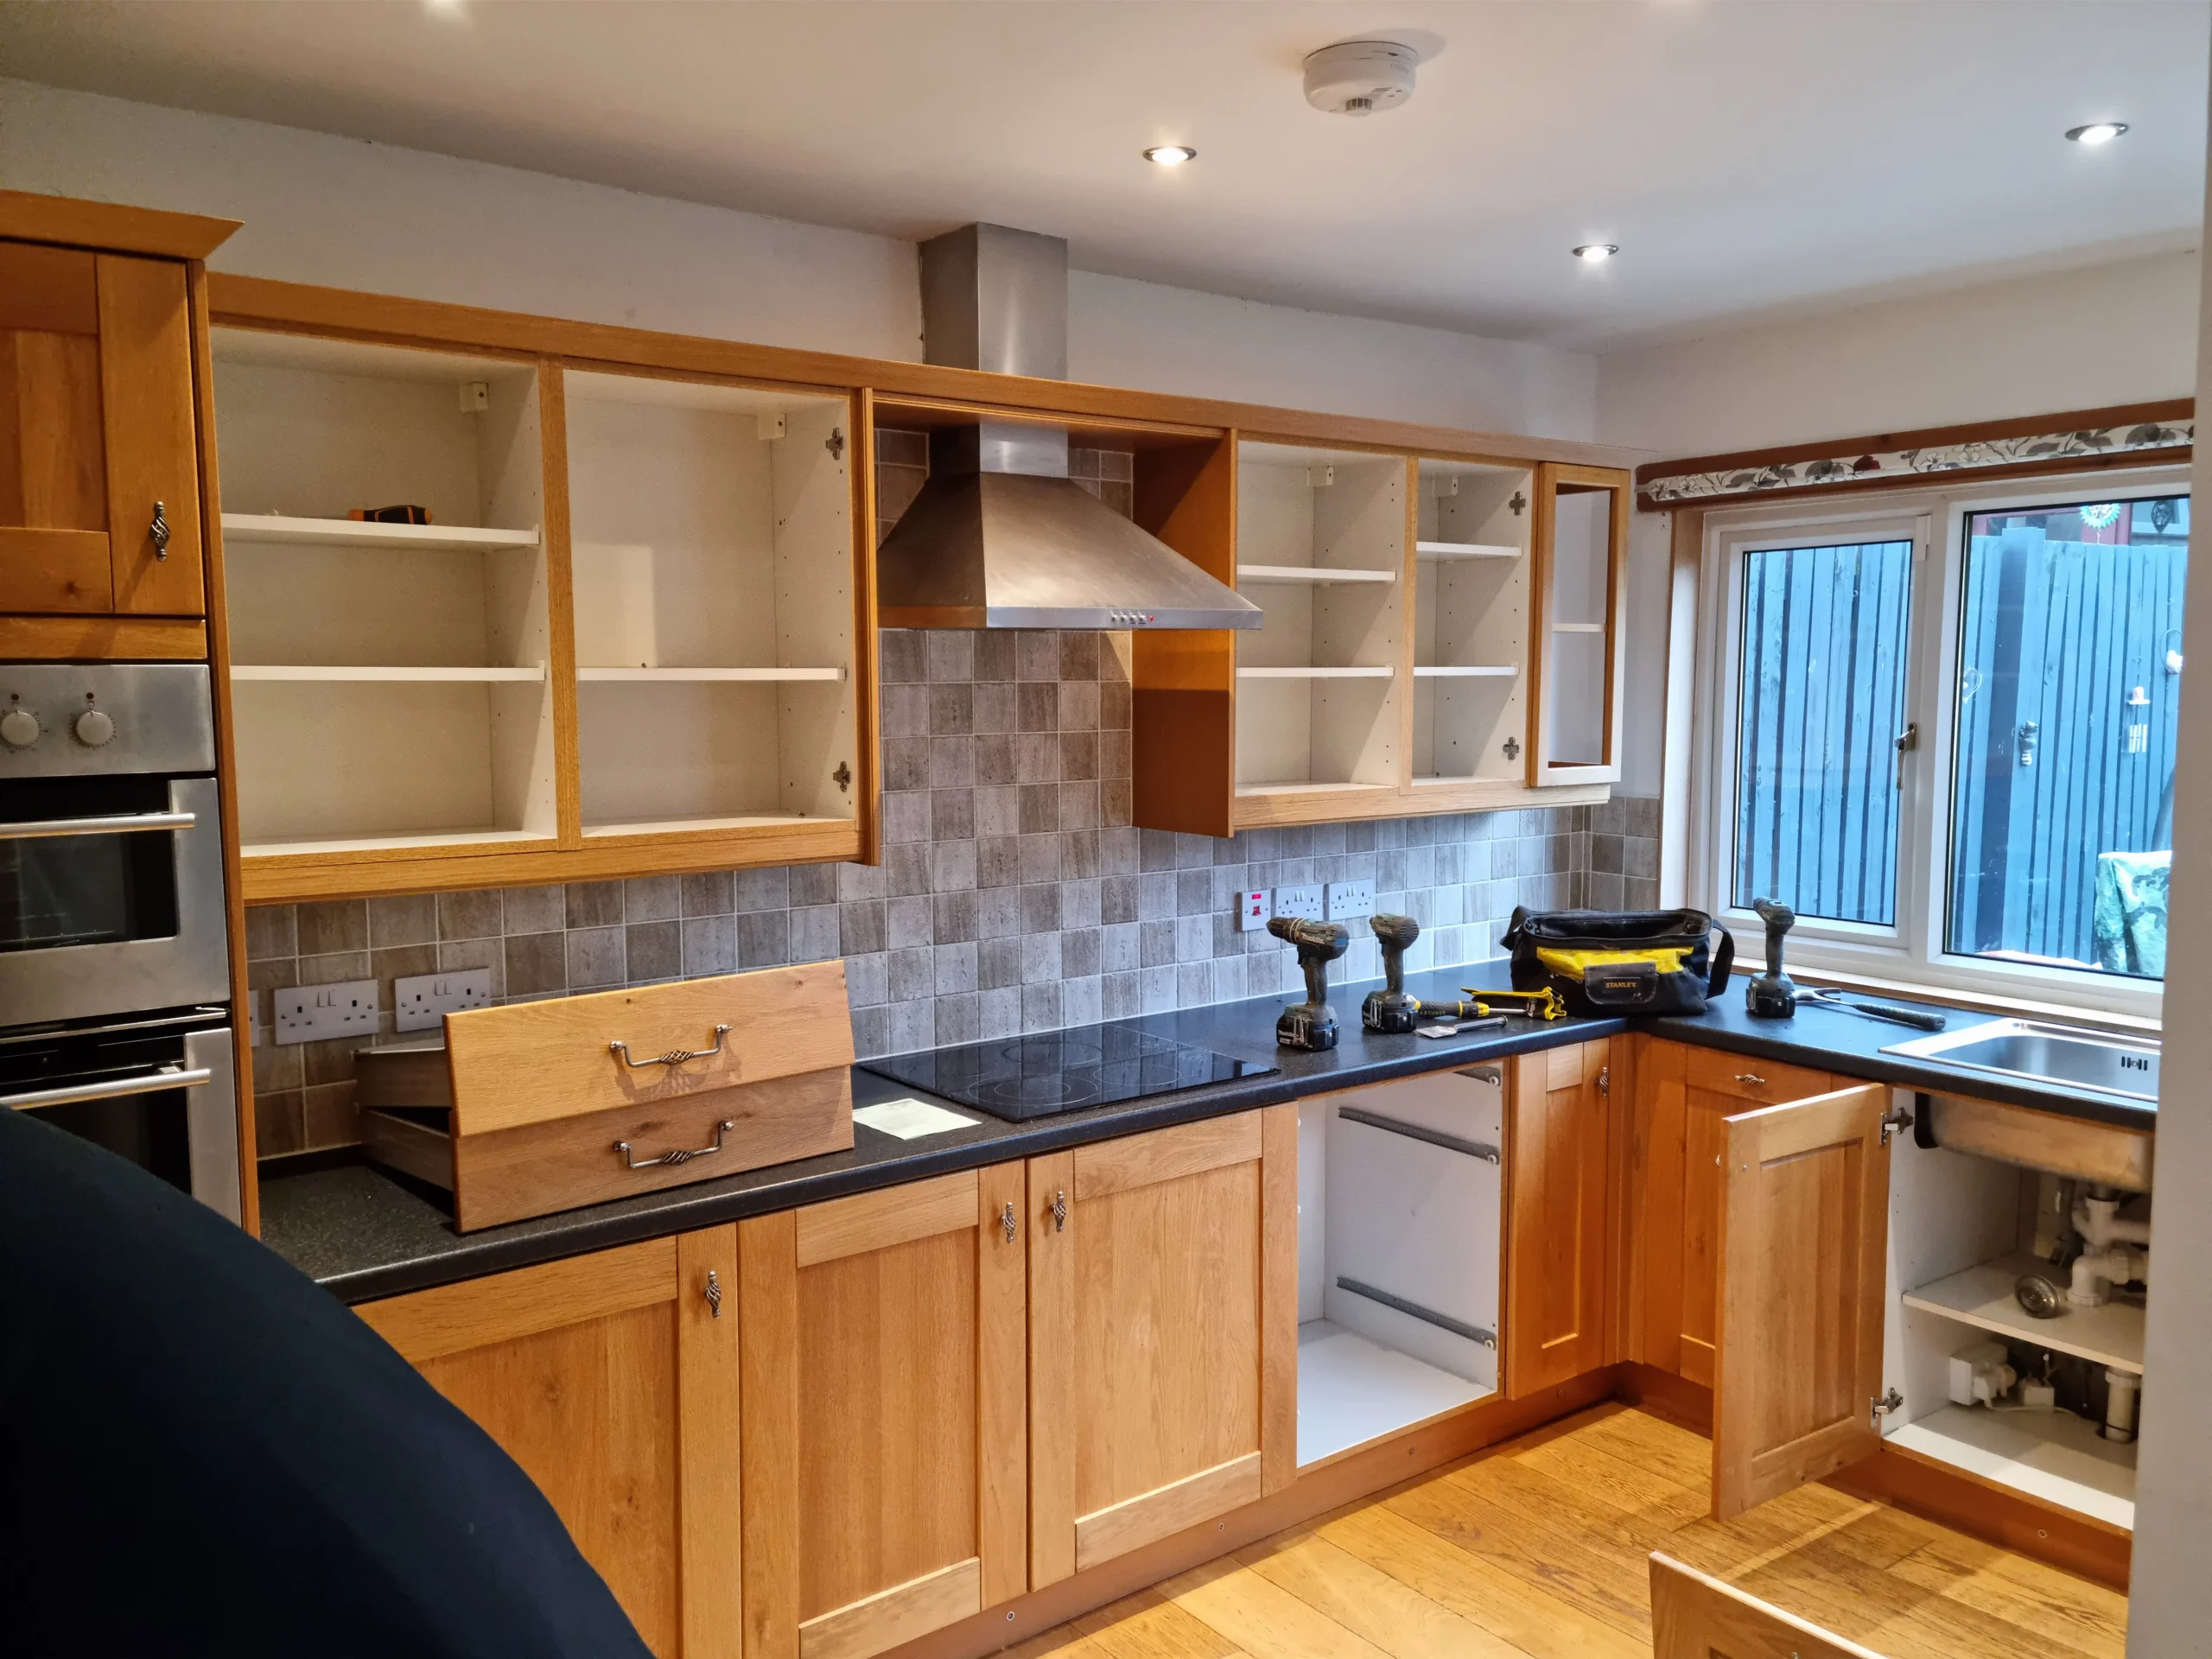
Strip-out is the dirtiest part and the one most often left to the householder. Dust travels through a house and settles on everything two rooms away, which is what makes a kitchen job feel worse than it is.
Sheeting goes up at the door before anything comes off the wall. Services are isolated first, then the units come out, then the waste goes. The room is left swept at the end of each day rather than at the end of the job. Where the water has to be off, it is off for the working part of the day and back on before the team leaves. Sheets go up first.

Bespoke and Flat-Pack Kitchen Fitting
A flat-pack range fits a room that matches its module, and the county’s older housing rarely does. The gap is closed with filler panels, and every filler is a strip of the room paid for and not used. That is the honest limit of a boxed kitchen.
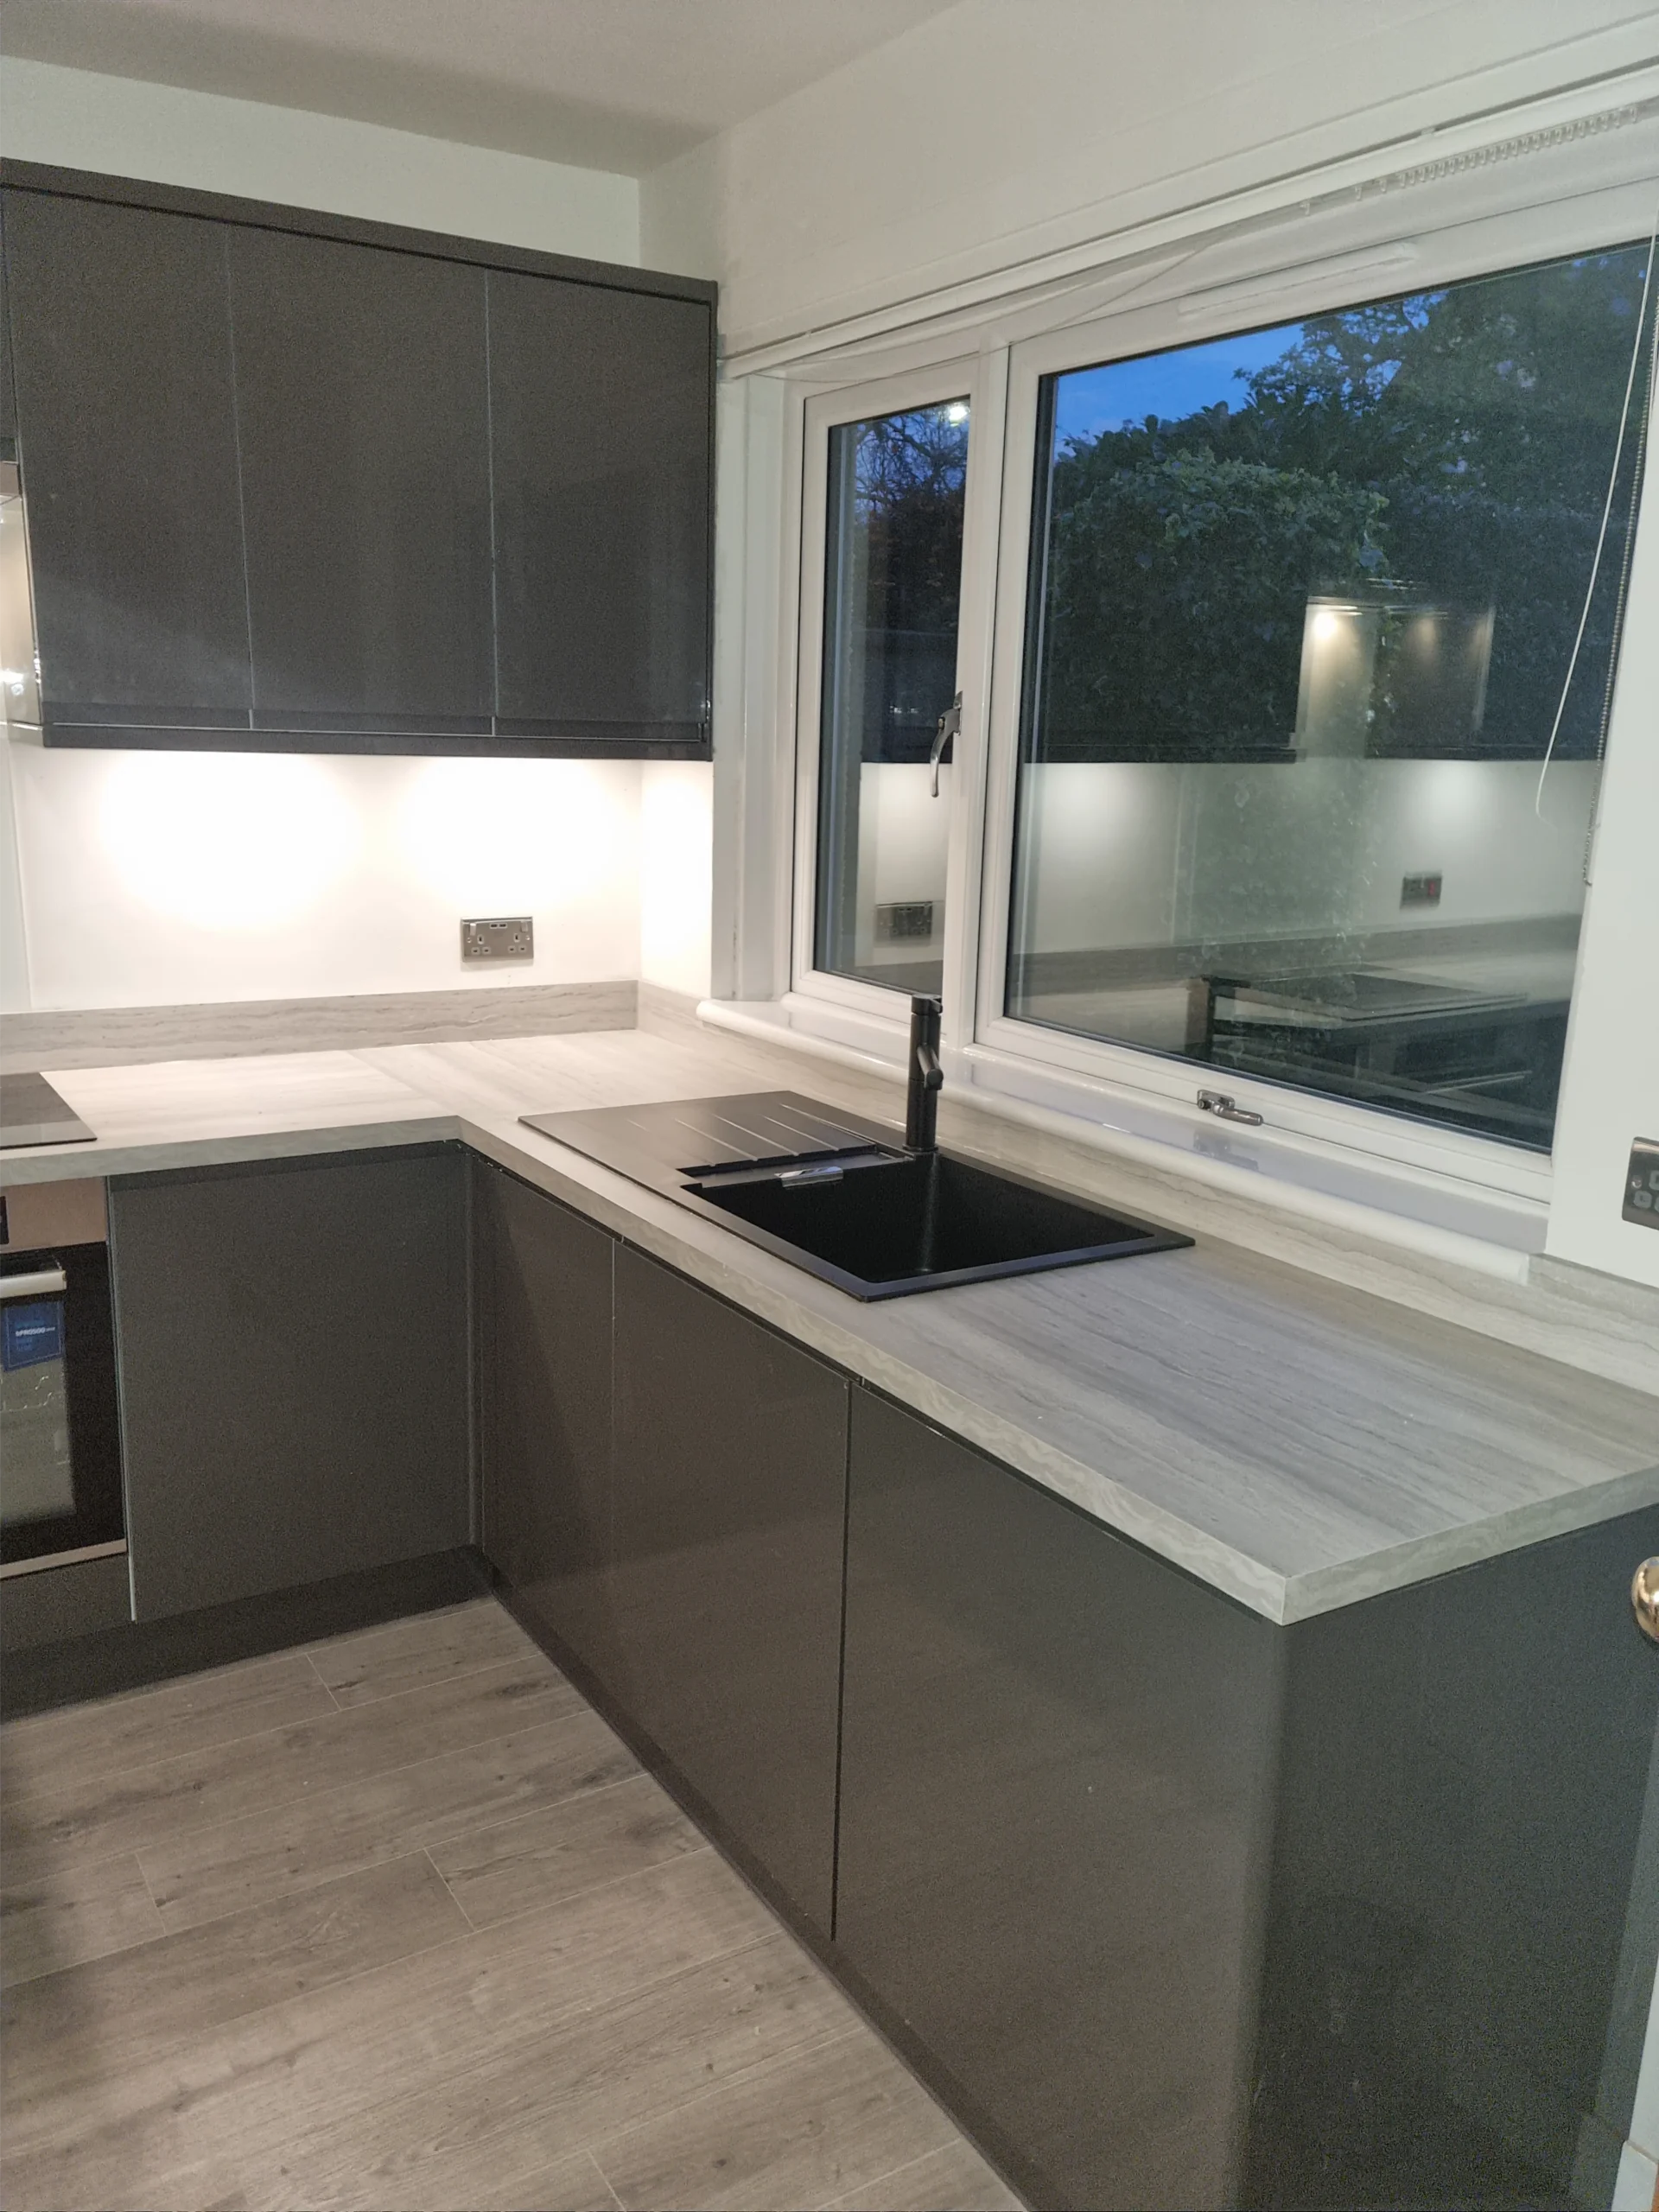
Supplied units are fitted where the range covers the room, and they are assembled properly rather than screwed together on the floor. Where the room defeats them, the awkward piece is built in the workshop to the opening it has to fill and finished to match what came in the boxes. Both approaches end in the same place: units level, doors in line, worktop templated to the wall as built.
George Herkes & Son Joinery gives free quotes on Kitchen Fitters throughout East Lothian. Ask George what your job involves.
Kitchen Fitters in East Lothian: Your Questions Answered
How long will I be without a kitchen?
The strip-out and the services are the disruptive part and the fitting is the tidy part, so the honest answer comes from the survey rather than from an average. What can be said before the visit is how it is managed: sheeting up before anything comes off the wall, the room swept at the end of each working day, and the water off for the working part of the day rather than overnight. The programme is given after George has seen the services.
Do you remove the old kitchen and take the waste away?
Yes, it is part of the job rather than something left for you. Services are isolated first, then the units come out, then the waste goes. Sheeting stays up at the door through the strip-out, because that is where the dust would otherwise travel from.
Can you fit a kitchen I have bought myself?
Yes. Supplied units are fitted where the range covers the room, assembled properly rather than screwed together on the floor. Where the room defeats a boxed range, and the county's older stock often does, the awkward piece is built in the workshop to the opening it has to fill and finished to match the rest. That is usually the alcove beside a chimney breast or a larder recess of no standard size.
What happens if the wiring or plumbing needs upgrading?
It gets looked for at the survey rather than found behind the units. Kitchens in the Victorian and interwar housing through Musselburgh, Prestonpans and Tranent often have a single ring circuit, a waste running the wrong way or a boiler sited where the new run wants to go. Any of those is written into the quote as a known item, so it does not arrive halfway through as a change.
Do you fit kitchens across the whole of East Lothian?
Yes, the whole county. Most work comes from the larger settlements, which are Musselburgh, Tranent, Prestonpans, Haddington and Dunbar, but the coastal villages and the rural approaches inland are covered too. Access matters more than distance on a kitchen job, because worktops and carcasses have to come in whole, and that is measured at the survey.


