
The room at the top of the house is a bedroom now, the stair goes up to it, and the boxes that used to live there have somewhere else to go.
The Short Version
- The measurement that decides a loft is the head height from finished floor to ridge, not the height you get standing on the joists.
- Older cut-roof housing through Tranent, Prestonpans and Musselburgh usually converts; trussed roofs in newer suburban stock need the structure rebuilt first.
- Planning permission and a building warrant are separate consents, and a loft can need one, both or neither.
- Type, roof structure and stair position are what move the cost, and the quote follows a survey rather than a list.
- Structure, envelope, stair, insulation and second fix, in that order, so the roof is closed before the inside is started.
George Herkes & Son Joinery has worked across East Lothian since 1989 and holds East Lothian Trading Standards Trusted Trader accreditation, rated 5.0 from 62 reviews, and the same family run team that frames the loft also works as window fitters in East Lothian, so the rooflights and the escape window are not handed to somebody else.
Send through your address and what you want the room for, and George will come out and measure the head height.
Loft Conversion Types
Rooflight conversions
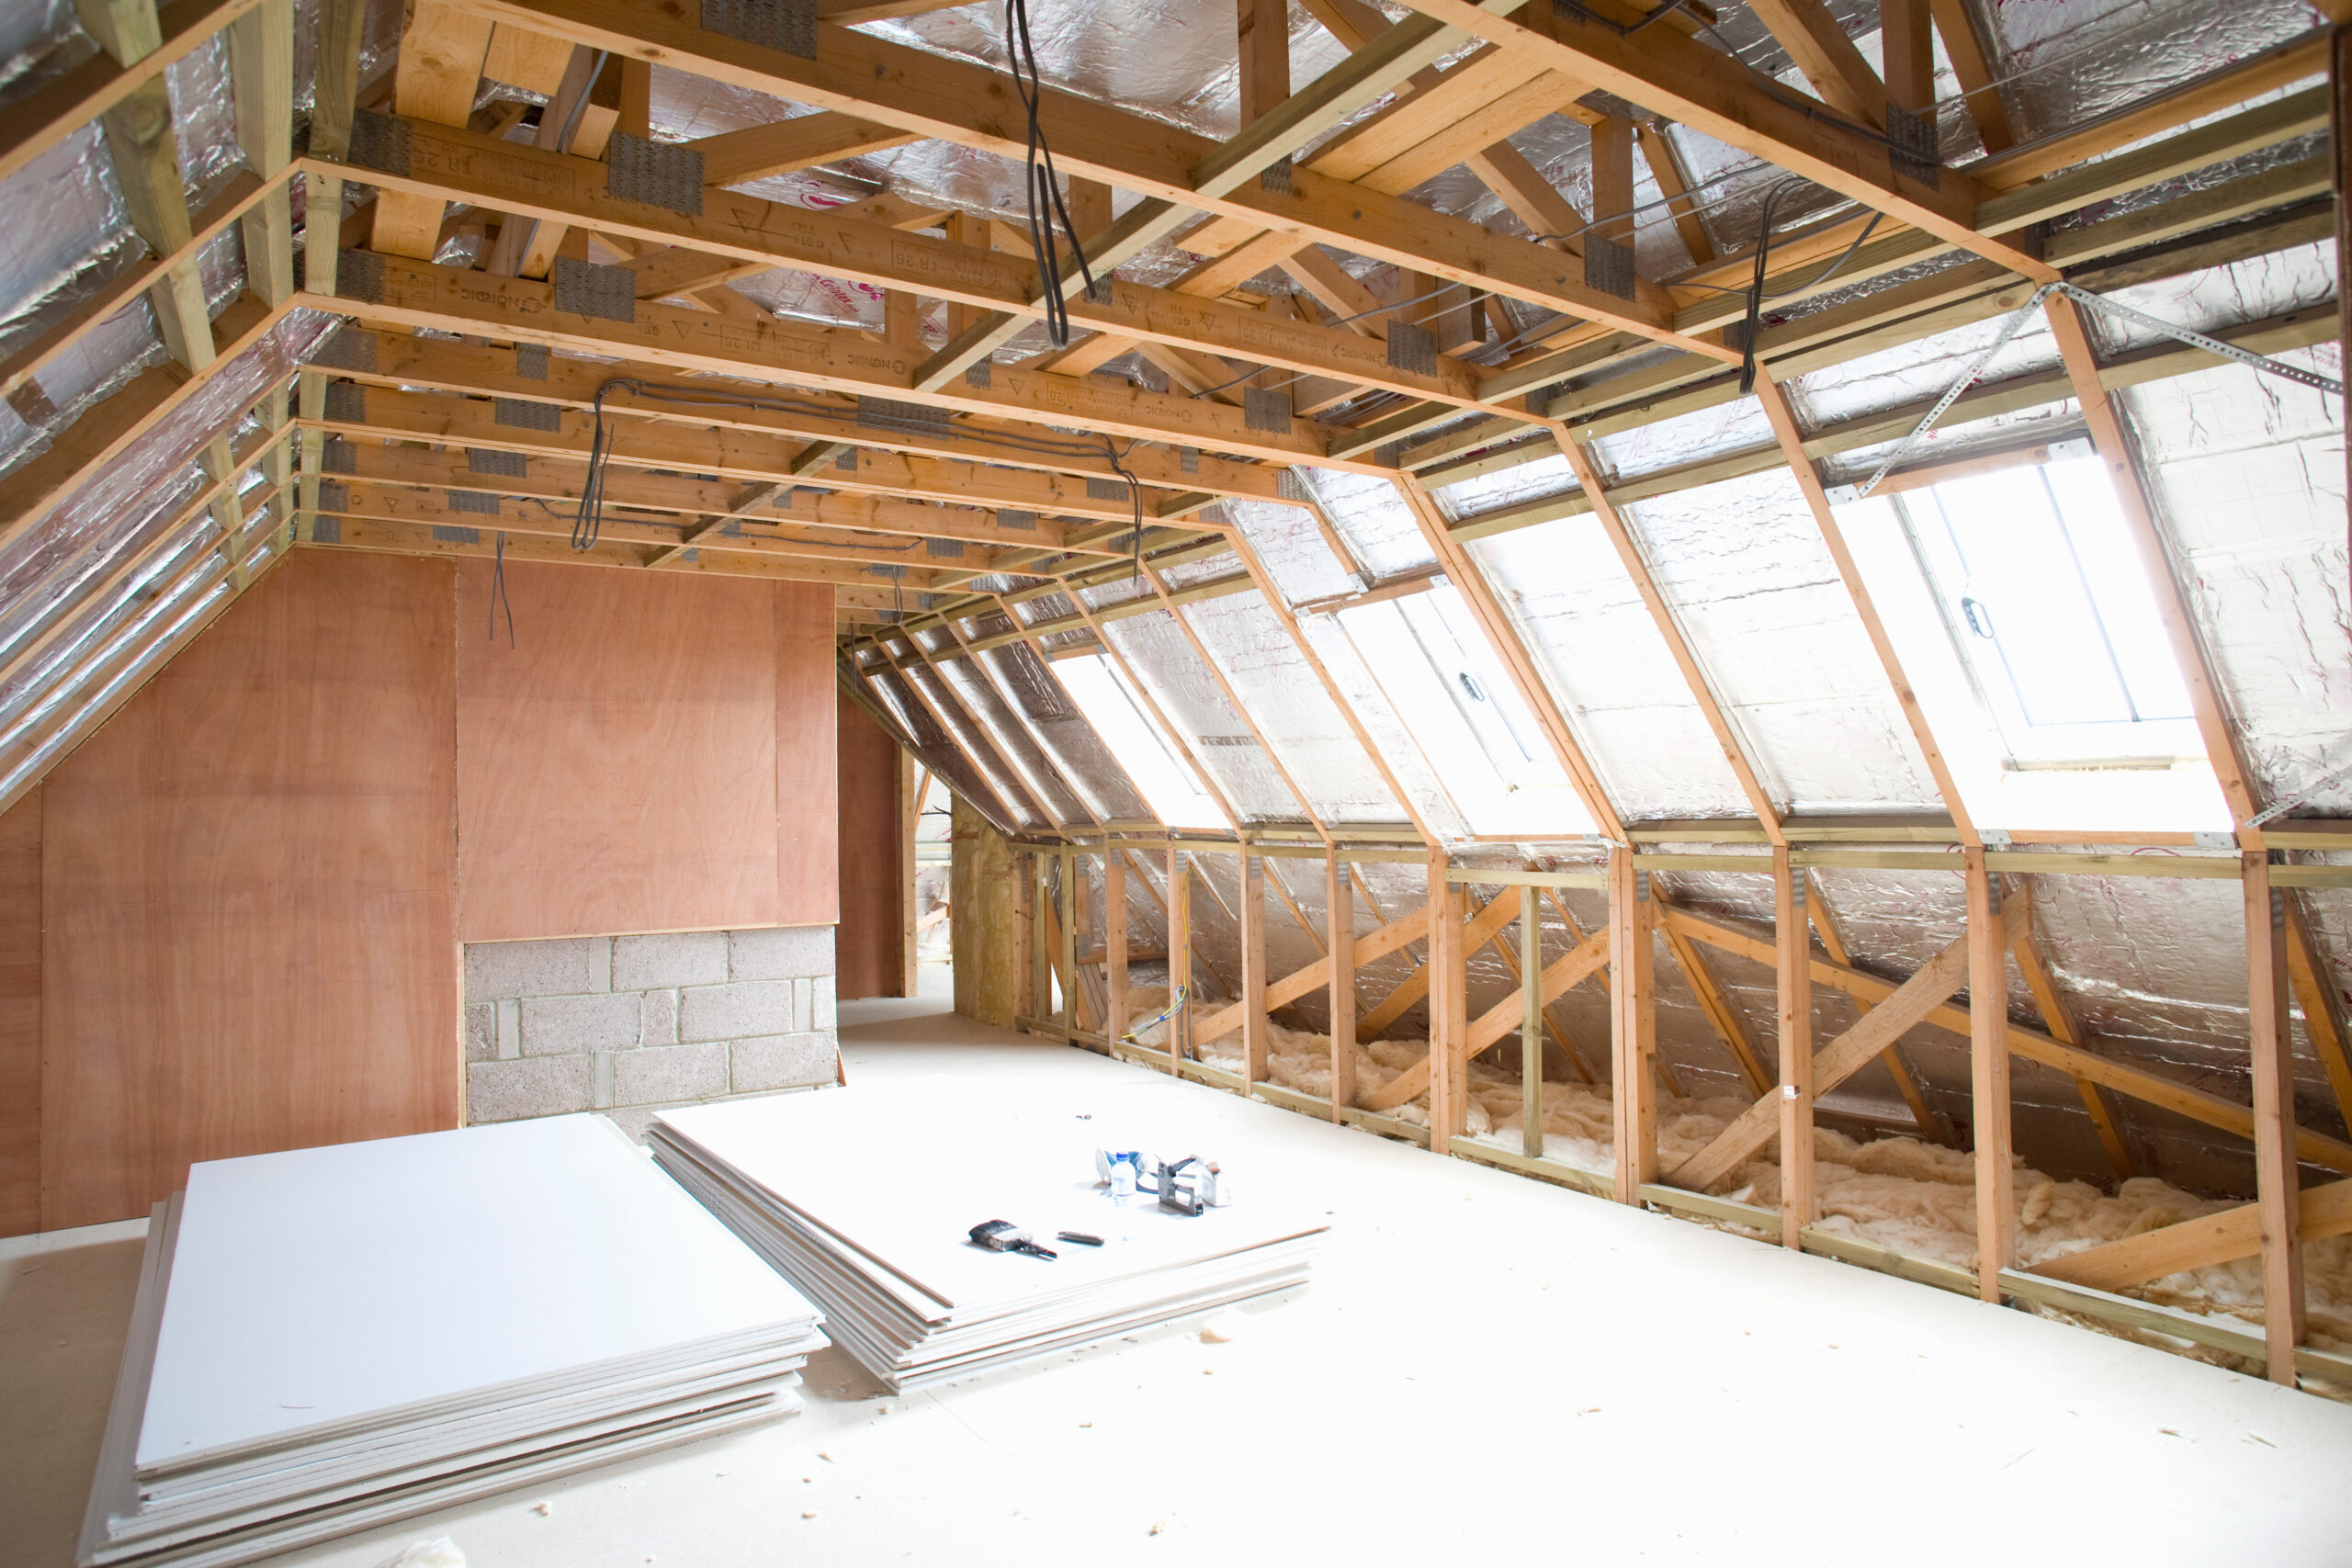
A loft you do not change the shape of is the simple case. Where the existing headroom is already there, rooflights go into the slope, the floor is strengthened and the roof stays as it is. Nothing changes outside. It is the least disruptive option and it is only available if the roof gives you the height to begin with.
Dormer and hip-to-gable
Where headroom runs out, you have to build it. A dormer pushes a flat-roofed box out of the slope to win standing height and floor area. A hip-to-gable fills in a sloping end wall to square the space off. Both change the elevation. Both cost more than a rooflight and both give you a room you can stand up in.
George Herkes & Son Joinery gives free quotes on Loft Conversion throughout East Lothian. Ask George what your job involves.

Common Constraints and Suitability for East Lothian Homes
The awkward part is the head height
Most lofts that get turned down are turned down for headroom, and the measurement that matters is taken from the top of the finished floor to the underside of the ridge, not from the joists. Insulation and a new floor eat into it. Measure it properly first.
What the county’s stock gives you
The interwar and post-war housing through Tranent, Prestonpans and Musselburgh is mostly cut-roof construction, which usually converts. Newer suburban housing around the commuter towns is often trussed, and a trussed roof needs the structure rebuilt before there is a room in it. That is a bigger job and it is not a refusal.
What comes with the room
A converted loft needs light and it needs an escape route, so windows and doors are part of the job rather than an afterthought. The same team handles that work as a door installer in East Lothian. Nothing is handed on.

Planning Permission and Permitted Development
Two separate consents
People run planning permission and building warrant together and they are not the same thing. Planning is about what the outside looks like. A building warrant is about whether the structure, the stair and the fire escape are sound, and in Scotland it is handled by the local authority’s building standards team. You can need one, both or neither.
When permission is likely
A rooflight conversion that does not alter the roof line often falls under permitted development. A dormer on a front elevation usually does not. Conservation designations in the older burgh centres tighten it further. It is checked before anything is designed, not after, which is how it is handled by a loft conversion builder in Tranent as well.

Loft Conversion Costs
What actually moves the figure
The type is the biggest lever. A rooflight conversion touches the roof least and a dormer or hip-to-gable rebuilds part of it. After that it is the structure: whether the existing joists carry a floor, whether steel is needed, and where the new stair lands. A trussed roof costs more than a cut roof. That is the honest order.
Why there is no list price
No two lofts in the county are the same shape and no figure quoted before a survey is worth reading. George comes out, measures the height, looks at the roof structure and the stair position, and the quote follows from that. The visit costs nothing. The same applies across the other conversions this business does.
Planning Loft Conversion in East Lothian? Get a free quote from George Herkes & Son Joinery and find out what it takes.

Design Options and Roof Types in East Lothian
Cut roofs and trussed roofs
A cut roof is framed on site from rafters and purlins and usually leaves usable volume between them. A trussed roof is a set of engineered frames with webs running through the space, and those webs are structural. They do not come out without a replacement design.
Coastal exposure
Roofs on the shore towards North Berwick and Dunbar take wind off the Forth and salt with it. Rooflights and dormer cheeks on that side of the county are detailed for driven rain, with flashings and upstands sized for it rather than for a sheltered inland slope. Weather sets the detail here.
Build Process and Timescales
The order the work runs in
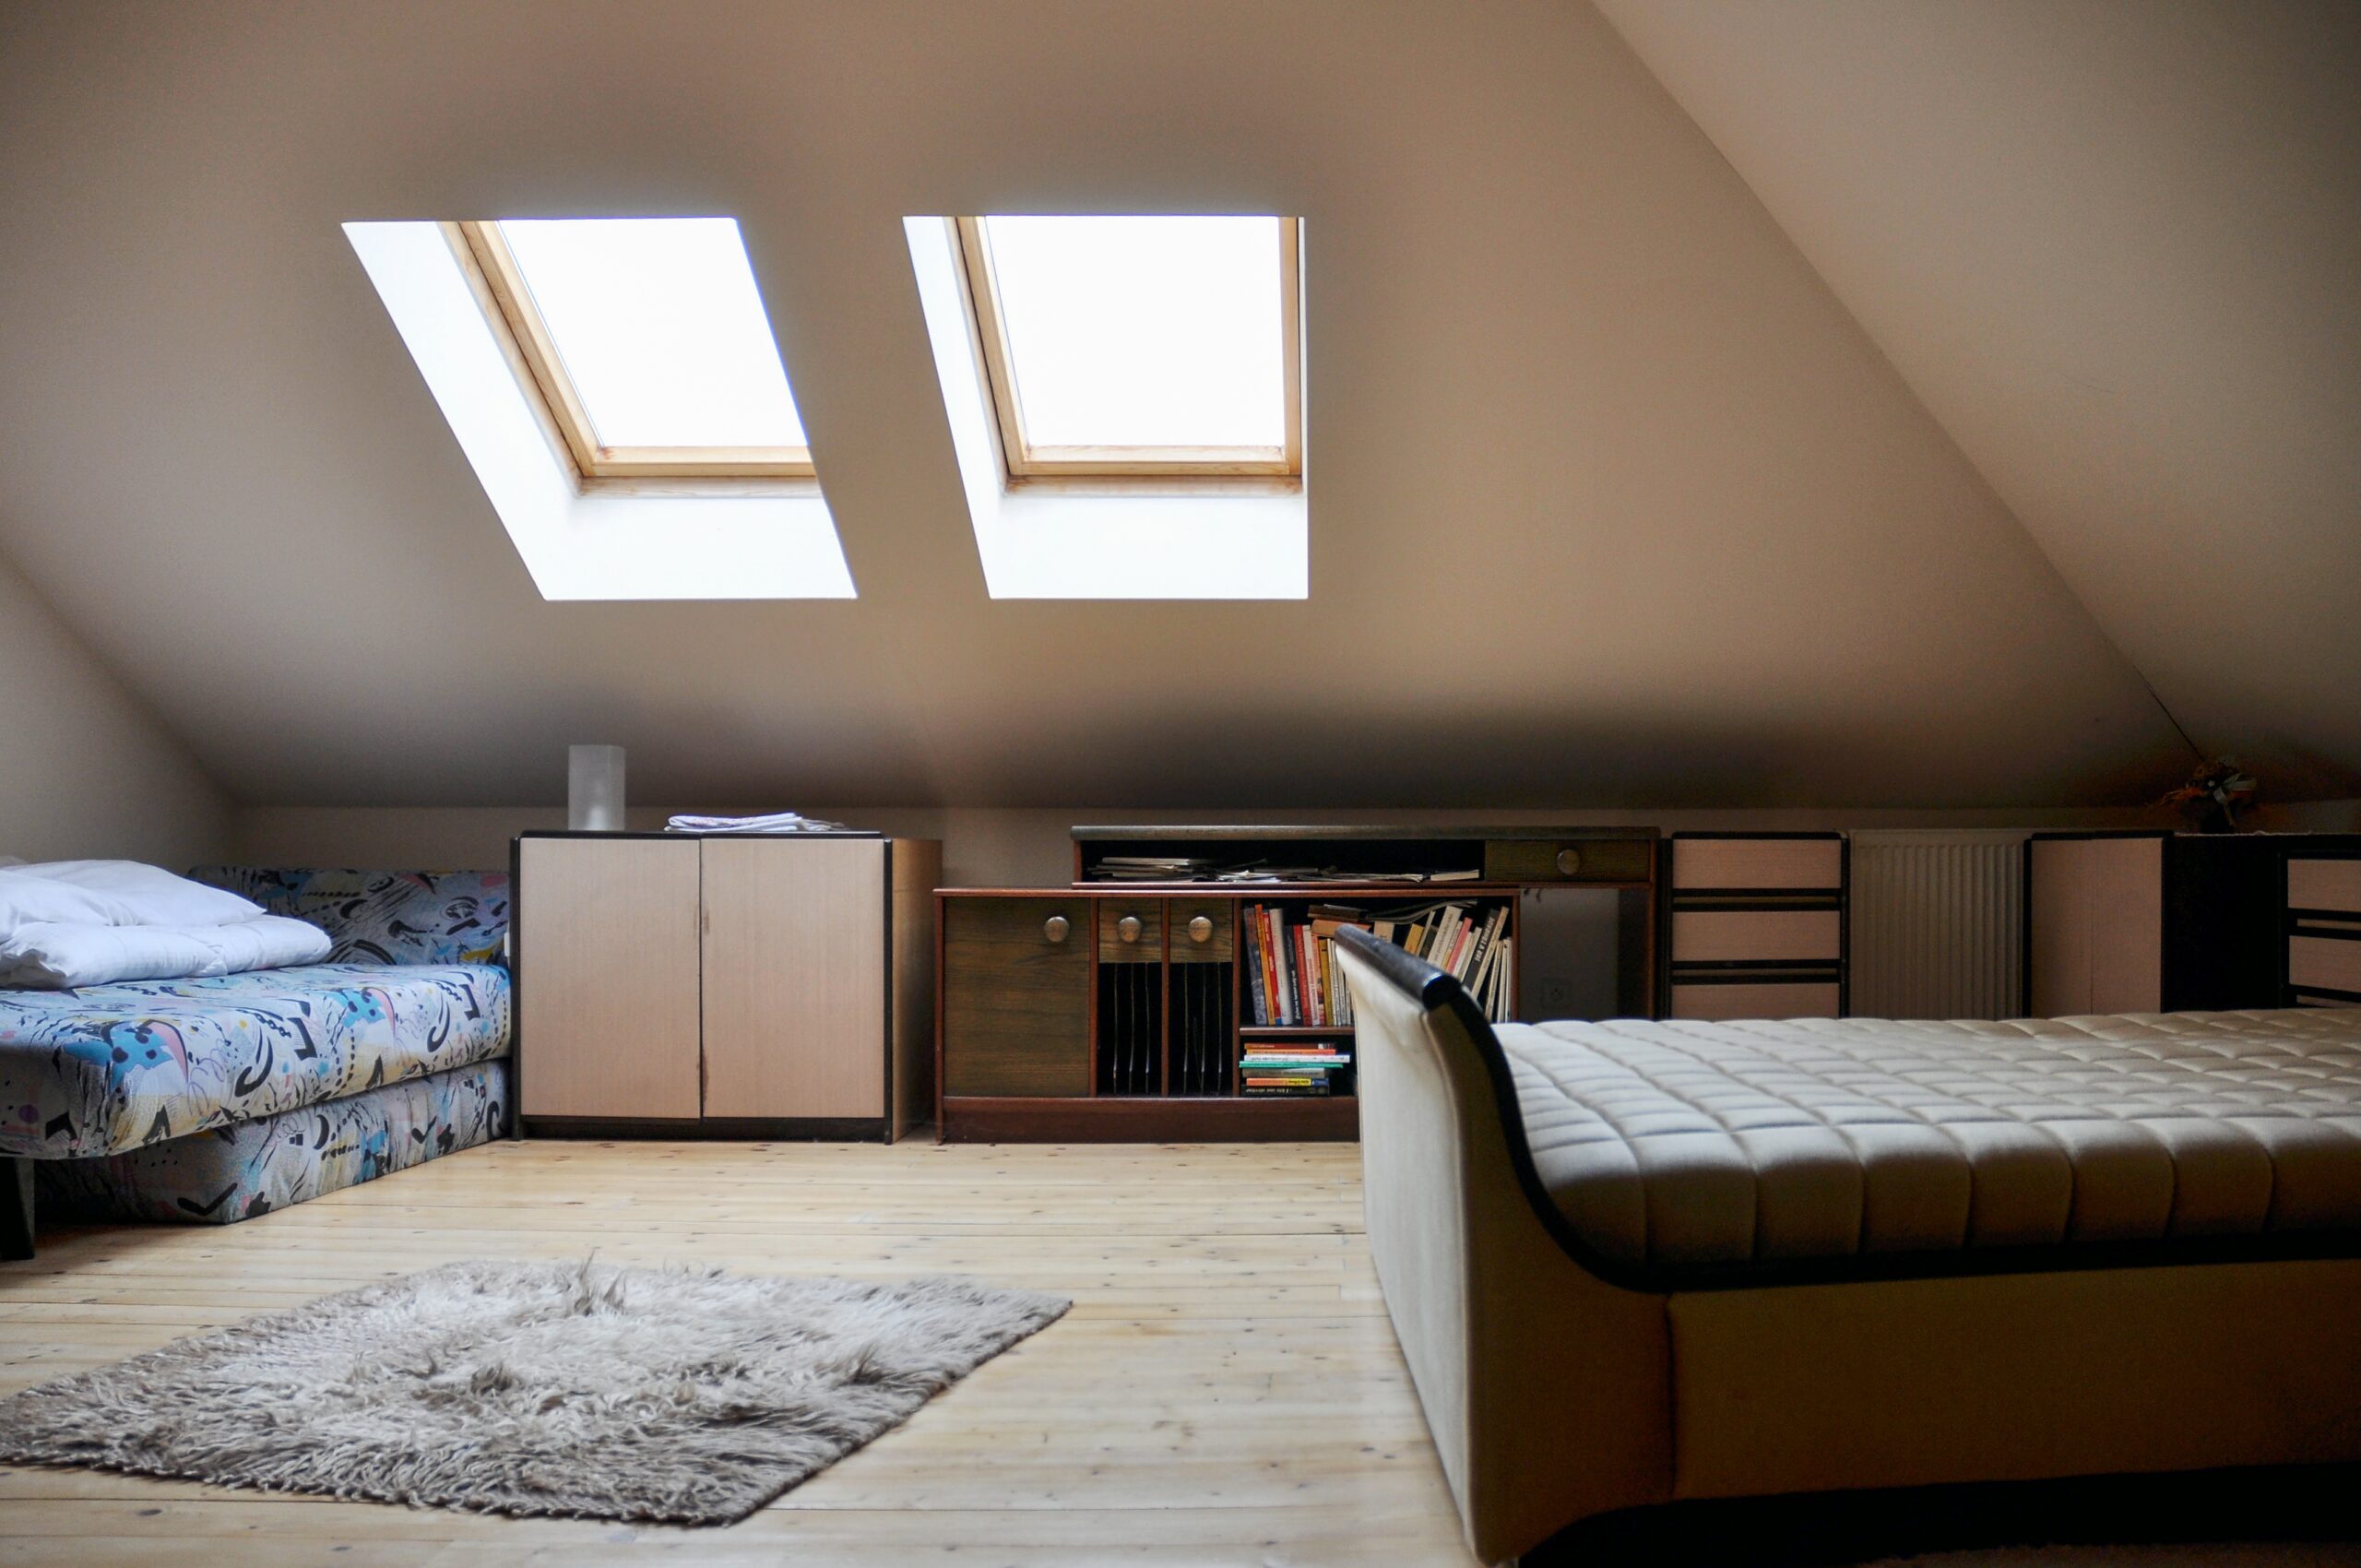
Structure first: floor strengthened, any steel in, the opening formed. Then the envelope, so the roof is closed before anything else. Then the stair, then insulation and plasterboard, then second fix joinery and decoration. Running that out of order is what leaves a loft open to weather.
What sets the length
The structure sets it, not the finishing. A trussed roof, a steel that needs craning, or a stair that has to land somewhere awkward all add to it. Access adds to it as well: a rural approach inland is a longer haul than a kerbside in Musselburgh. A programme is given after the survey.
Adding Value and Return on Investment
What you get
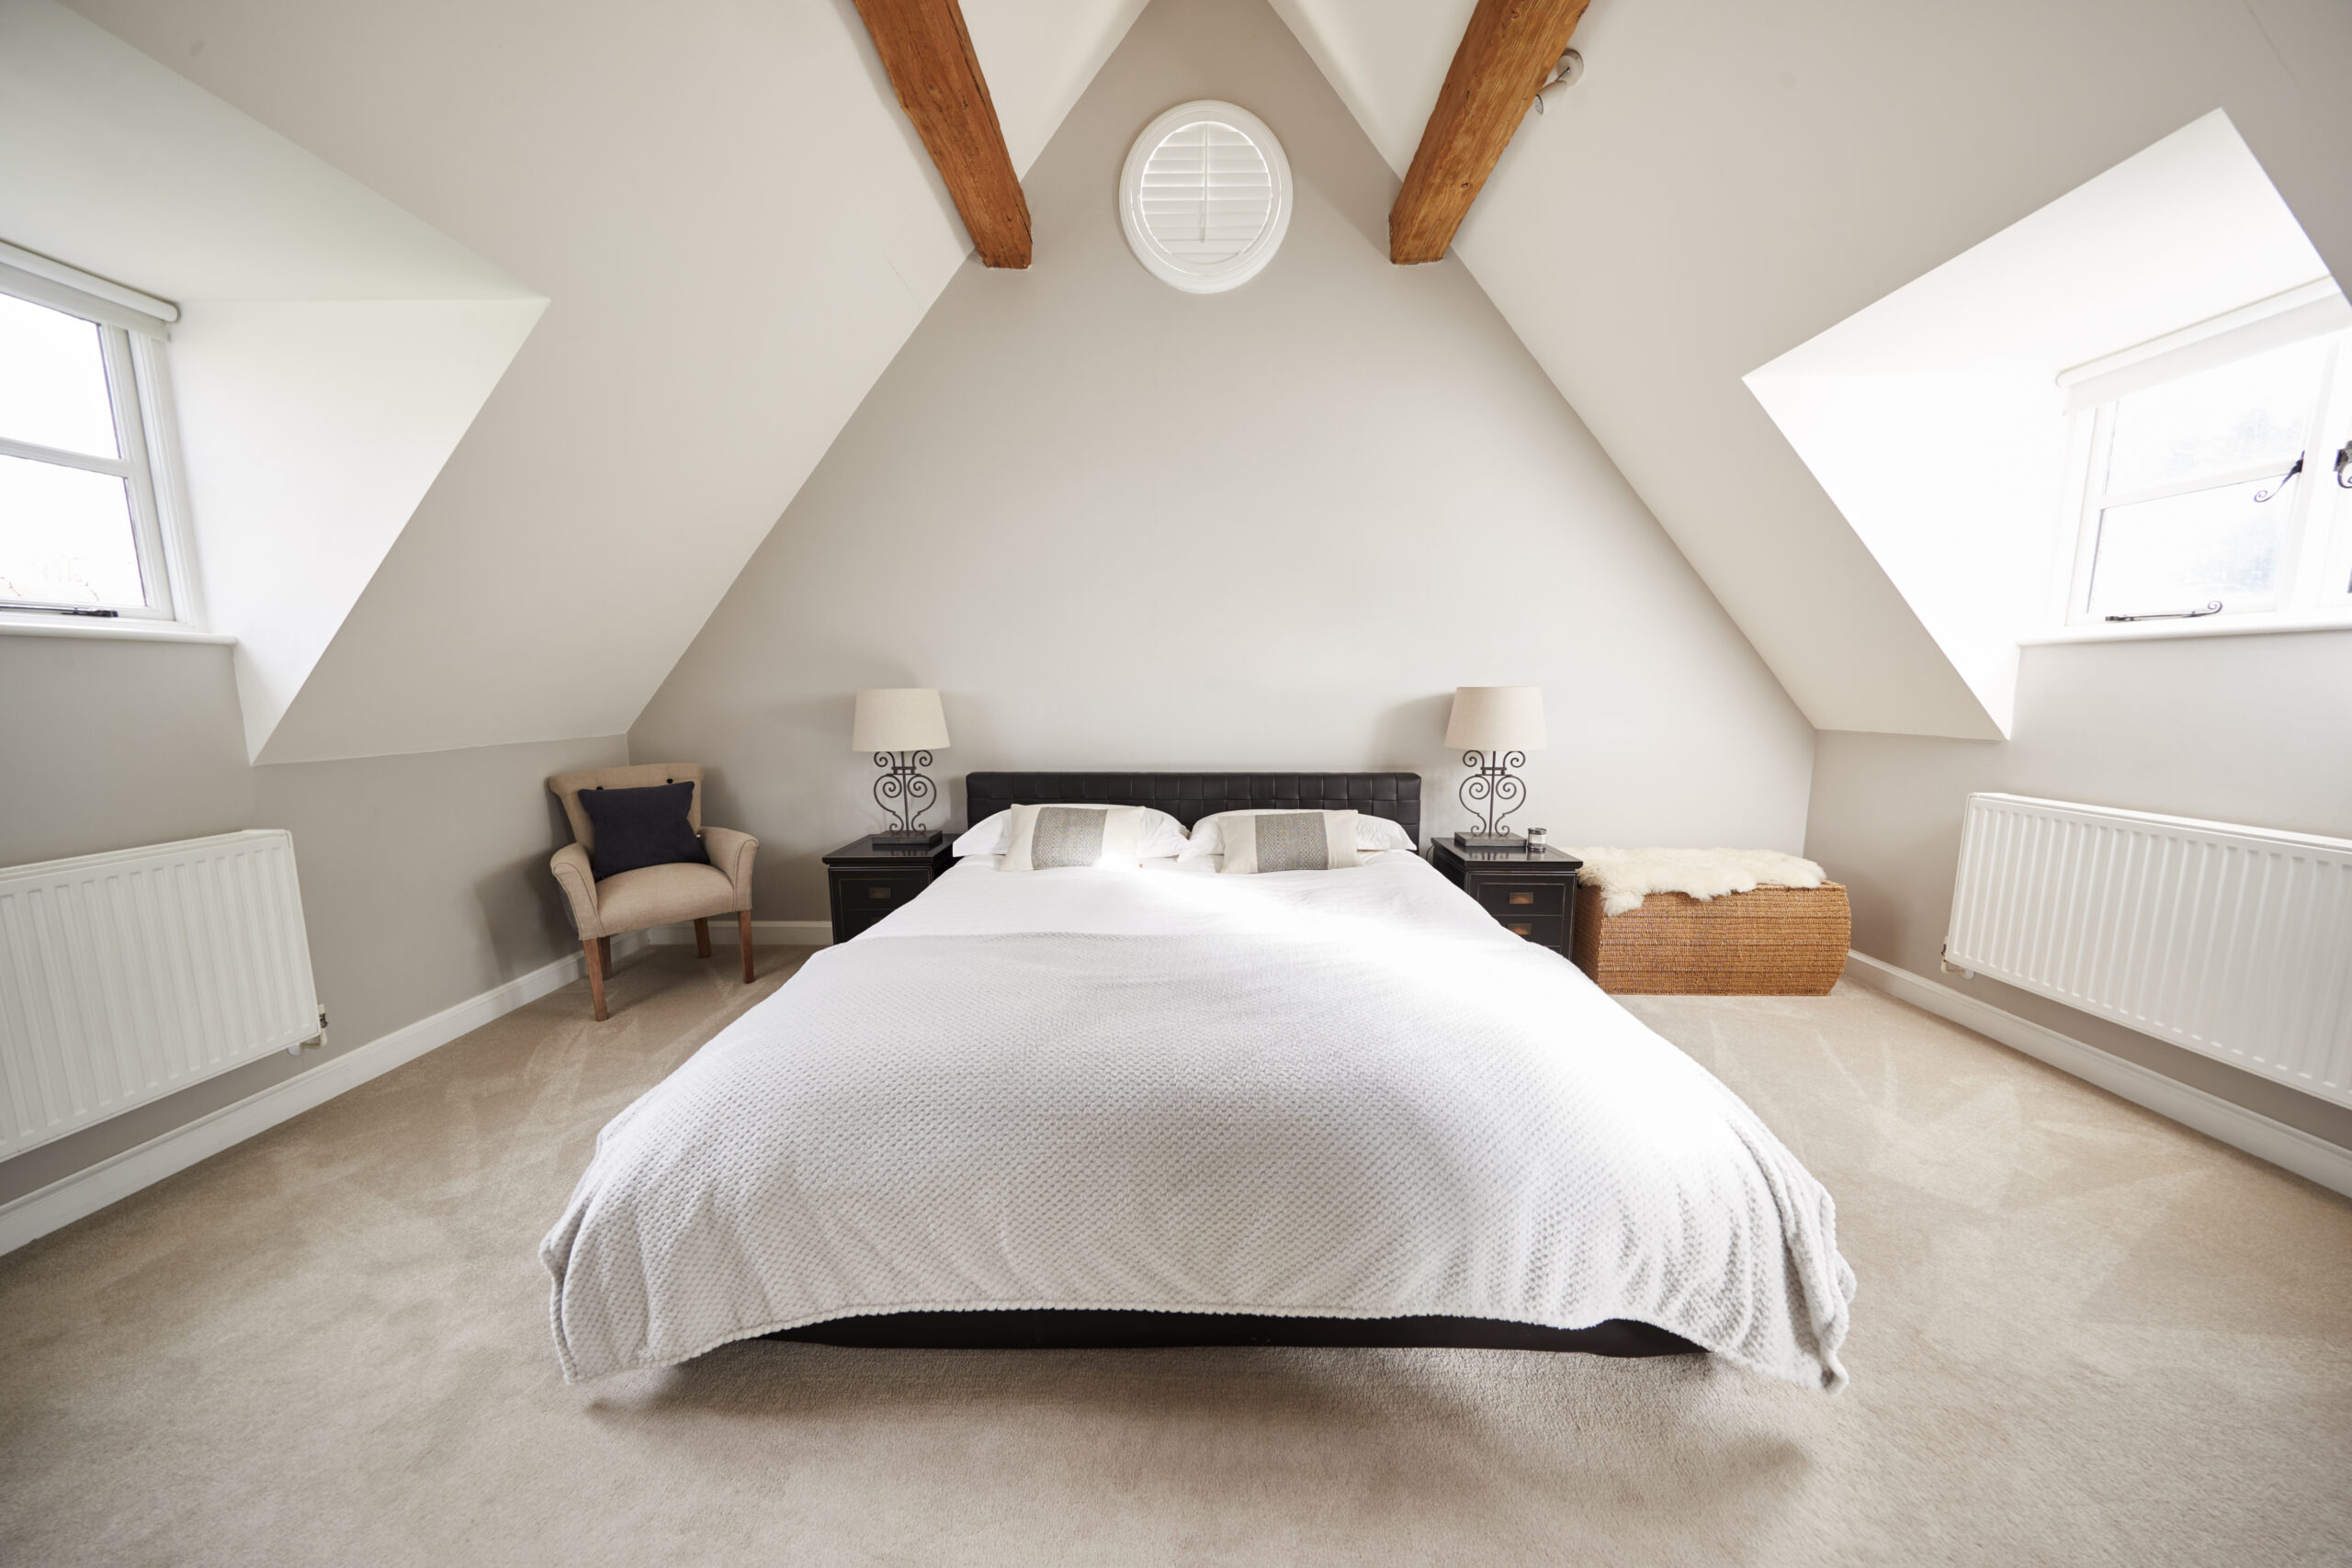
A converted loft adds a room and, in most layouts, storage that was not usable before. That is the part that is certain. It is floor area you already owned.
What nobody can promise you
Any figure for value uplift depends on the property, the street and the market at the time, and a builder quoting a percentage is quoting somebody else’s survey. The room is the return you can count on. A local surveyor or agent is the right person to ask about the rest.
Want a price for Loft Conversion in East Lothian? Ask George Herkes & Son Joinery for a free quote.
Loft Conversion in East Lothian FAQs
Do I need planning permission for a loft conversion in East Lothian?
Sometimes, and it is a separate question from the building warrant. Planning is about the outside: a rooflight conversion that leaves the roof line alone often falls under permitted development, while a dormer on a front elevation usually needs permission. Conservation designations in the older burgh centres tighten it further. A building warrant is about the structure, the stair and the fire escape, and it goes to the council's building standards team. Both get checked before anything is designed.
Can my loft actually be converted?
It comes down to head height and roof structure. Measure from finished floor level to the underside of the ridge, because insulation and a new floor take some of it. The interwar and post-war stock through Tranent, Prestonpans and Musselburgh is mostly cut-roof and usually works. Newer trussed roofs need the structure replaced first, which is a bigger job rather than a dead end.
How much does a loft conversion cost?
There is no useful list price and anyone quoting one before seeing the roof is guessing. What moves it is the type of conversion, whether the roof is cut or trussed, whether the existing joists carry a floor, and where the new stair can land. George measures those, and the quote follows. The visit to measure costs nothing.
Can you put a proper staircase into the loft?
Yes, and where it lands is one of the first things looked at, because it takes space from the floor below. In a narrow terrace the usual answer is over the existing flight; in a wider semi there is often a landing that will take it. Rise and going have to stay consistent over the whole flight, and headroom is measured at the tightest point on it.


