A kitchen that looked right on the showroom plan and a kitchen that fits the room are two different objects, and the difference shows up on the first morning.
What This Article Covers
- The room is surveyed before anything is ordered, including wall flatness, floor level and where the stack runs.
- Strip out happens before new units are cut in, so anything found is priced and agreed rather than covered.
- Waste runs and circuits go in first, and anything a tiler or plasterer will hide is signed off before it disappears.
- Supplied flat pack and made to measure are both fitted, and awkward ends get a workshop panel instead of a filler.
- One team owns the sequence from strip out to handover.
- The joinery, the fitting and the finishing are done in house rather than subcontracted.
George Herkes & Son Joinery has worked across East Lothian since 1989, holds East Lothian Trading Standards Trusted Trader accreditation and is rated 5.0 from 62 reviews, and the same team that handles a garage conversion in Tranent fits the kitchens, so one firm is accountable from survey to handover.
Send George the room measurements and the kitchen you are considering and he will come and survey it.

Full Kitchen Installation
Most kitchen problems are not the units. They are the wall behind them, the floor under them and the services that were never moved. A kitchen fitted to a plan drawn in a showroom meets all three on the first morning and starts making decisions nobody agreed.
A full installation is surveyed before it is ordered. Wall flatness, floor level, the position of the stack, the gas run and the consumer unit all get recorded. The plan is then drawn to what is there. Fillers are placed where the eye does not land. The appliance gaps are set from the appliances, not from a catalogue. That is the whole difference between a kitchen that fits and one that has been made to fit.
Planning Kitchen Fitters in Tranent? Get a free quote from George Herkes & Son Joinery and find out what it takes.

Removal of Existing Units in Tranent
Stripping out an old kitchen in an interwar Tranent house is where the surprises live. Plaster comes off with the wall units. A tiled splashback takes the skim with it. The old units are often screwed into timber grounds that were fixed to a wall that has since been replastered twice.
What comes out first
Appliances are isolated and pulled, then wall units, then base units, then flooring if it is coming up. Waste is cleared as the strip out goes rather than left sitting in the garden.
What the strip out reveals
Old chases, redundant pipework and unsupported plaster all show up at this stage, which is why the strip out happens before the new units are cut into. Anything found is priced and agreed before it is covered. The same standard applies on a loft conversion in Tranent. Nothing gets hidden behind a new unit.

Plumbing, Electrics and Tiling
Moving a sink is a drainage question before it is a plumbing one. In the older Tranent stock the soil stack is often on an external wall and the fall available across the room is limited, so a sink island that looks fine on a plan can be undeliverable in the room.
Services first fix
Waste runs, hot and cold feeds, and the circuits for sockets, hob and oven go in before the units. Anything a plasterer or a tiler will cover is signed off first.
Tiling and finishing
Splashbacks are set out from the worktop rather than the ceiling, so the cut tile lands where it is least visible. That is the same sequence a kitchen fitter in Elphinstone follows on the same job. Services drive the layout.

Bespoke and Flat-Pack Kitchen Fitting
A flat pack carcass and a made to measure one are not the same job and do not fit the same way. Flat pack is built to a module and needs the room to be square. Made to measure is built to the room and needs the room to be measured.
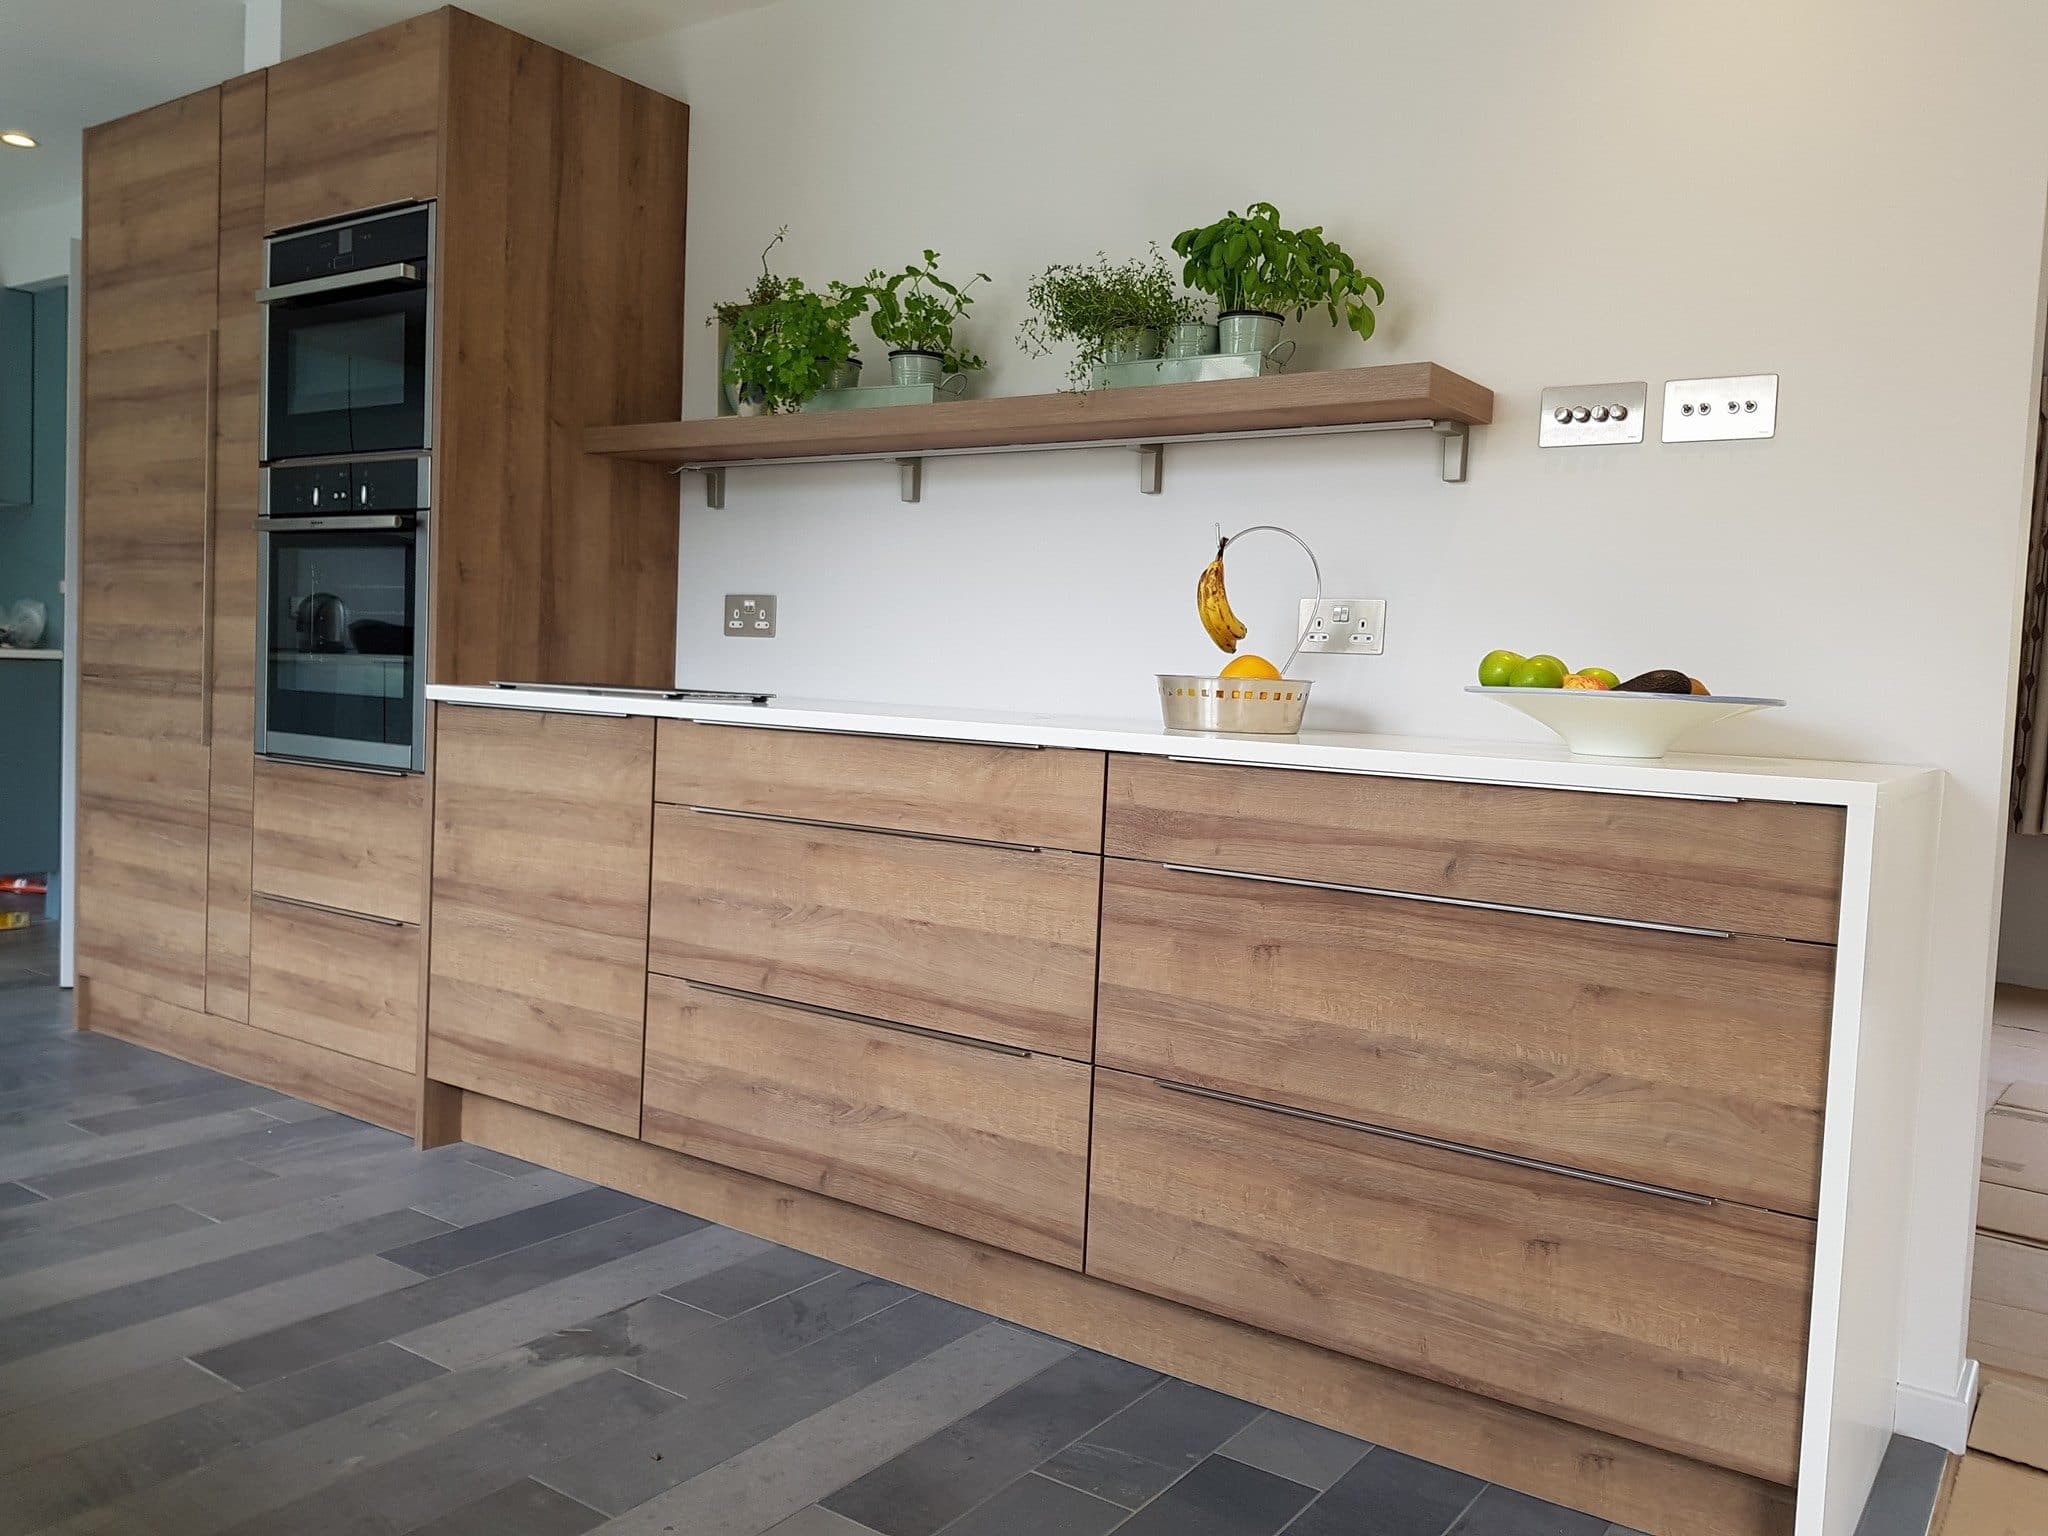
Both get fitted here. A supplied kitchen is assembled, scribed and hung properly, and where a run leaves an awkward end the filler is replaced with a purpose made panel from the workshop. That is also how kitchen remodelling in Prestonpans gets handled. The carcass is the choice. The fit is the work.

Project Management and Trade Coordination
The risk in a kitchen is not one trade doing poor work. It is four trades arriving in the wrong order and nobody owning the sequence.
One team runs the job from strip out to handover, and the joinery, the fitting and the finishing are done in house rather than subbed out. Where a specialist is needed the order of work is set here and the dates are held. You get told the sequence before it starts, and you get told when it changes. That is what accountability looks like on a kitchen.
Free quotes on Kitchen Fitters across Tranent. Speak to George at George Herkes & Son Joinery.

Common Questions About Kitchen Fitters in Tranent
Do you fit a kitchen I have bought myself?
Yes. A supplied kitchen is assembled, scribed and hung properly, and where a run leaves an awkward end the filler is replaced with a purpose made panel from the workshop.
What happens if the strip out finds a problem in my Tranent house?
It gets priced and agreed before it is covered. Old chases, redundant pipework and unsupported plaster are common in the interwar stock here, and the strip out is done before the new units are cut in for exactly that reason.
Can you move the sink?
It depends on the drainage rather than the plumbing. In the older Tranent housing the stack is often on an external wall and the fall across the room is limited, so it is checked at survey before it is drawn.
Do you handle the electrics and the plumbing as well?
The sequence is run by one team from strip out to handover, with the joinery, the fitting and the finishing done in house. Where a specialist is needed the order of work is set here and the dates are held.


