
A loft conversion costs least when it fights the house least, and the roof over your head has already decided most of it.
What This Article Covers
- Measure to the ridge first. Around 2.2 metres, and a cut roof rather than a trussed one.
- Rooflight, not dormer. No structural opening, no flat roof, no cladding to match.
- Land the stair over the existing one. Anywhere else usually costs you a room.
- An ensuite is the single most common thing that moves a modest loft budget.
- Real savings are scope: standard rooflight sizes, your own decoration, fit-out later.
- False economies are insulation, structure, the escape route and the joists. All hidden after.
George Herkes & Son have converted lofts across East Lothian since 1989 and are regularly asked for a quote on loft conversion in Drem and the villages around it.
Call George and get the loft looked at before you decide anything, and he’ll tell you which route your roof allows.

What is the least expensive way to convert a loft?
The least expensive way to convert a loft is a rooflight conversion in a cut roof that already has the head height, with the stair landing over the existing one and no plumbing taken up there. Every step away from that adds cost, and the roof you already have decides most of it.
Planning Loft Conversion? Get a free quote from George Herkes & Son Joinery and find out what it takes.

Start with the roof you’ve already got
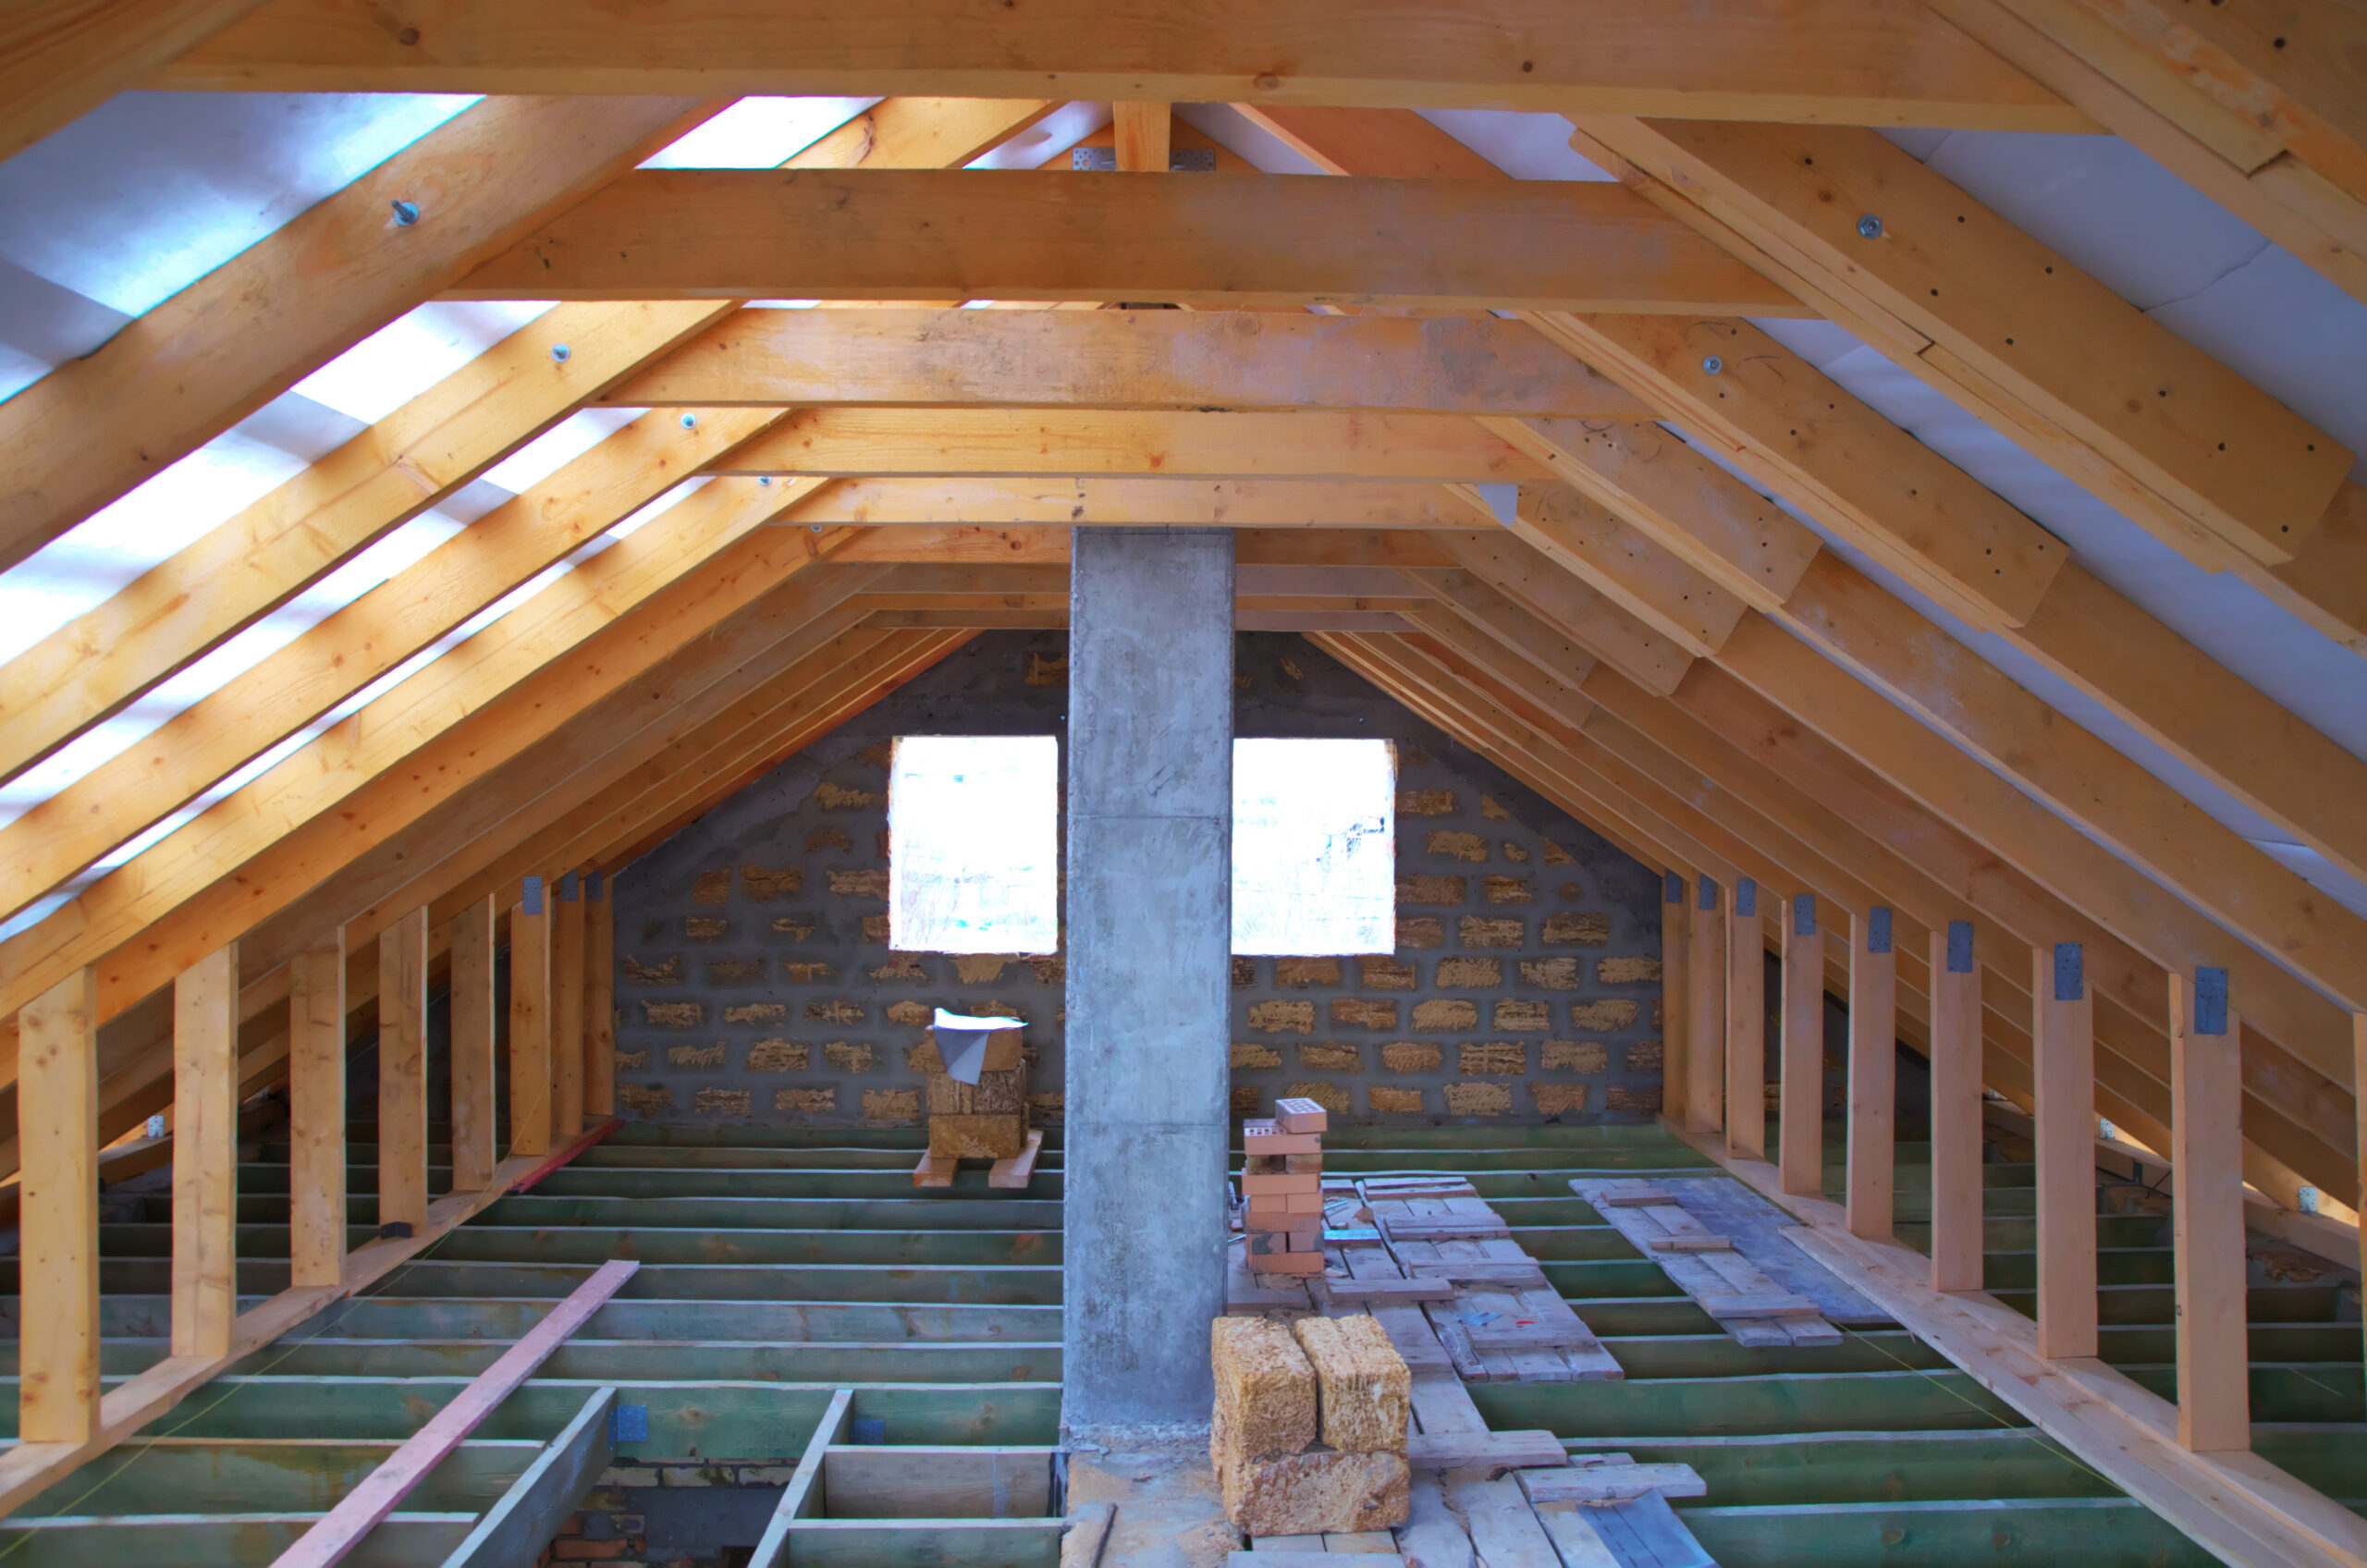
Get a tape into the loft before you do anything else. You’re looking for the height from the top of the ceiling joists to the underside of the ridge, and you want somewhere around 2.2 metres.
Then look at the timber. Rafters and purlins with a clear middle is a cut roof, and it’s the good news. A lattice of W-shaped webs is a trussed roof, and converting it means a structural design and steels.
That single distinction moves the price more than every finish decision you’ll make afterwards. loft conversion installers in East Linton will check it in the first two minutes.

A rooflight conversion is the low-cost route
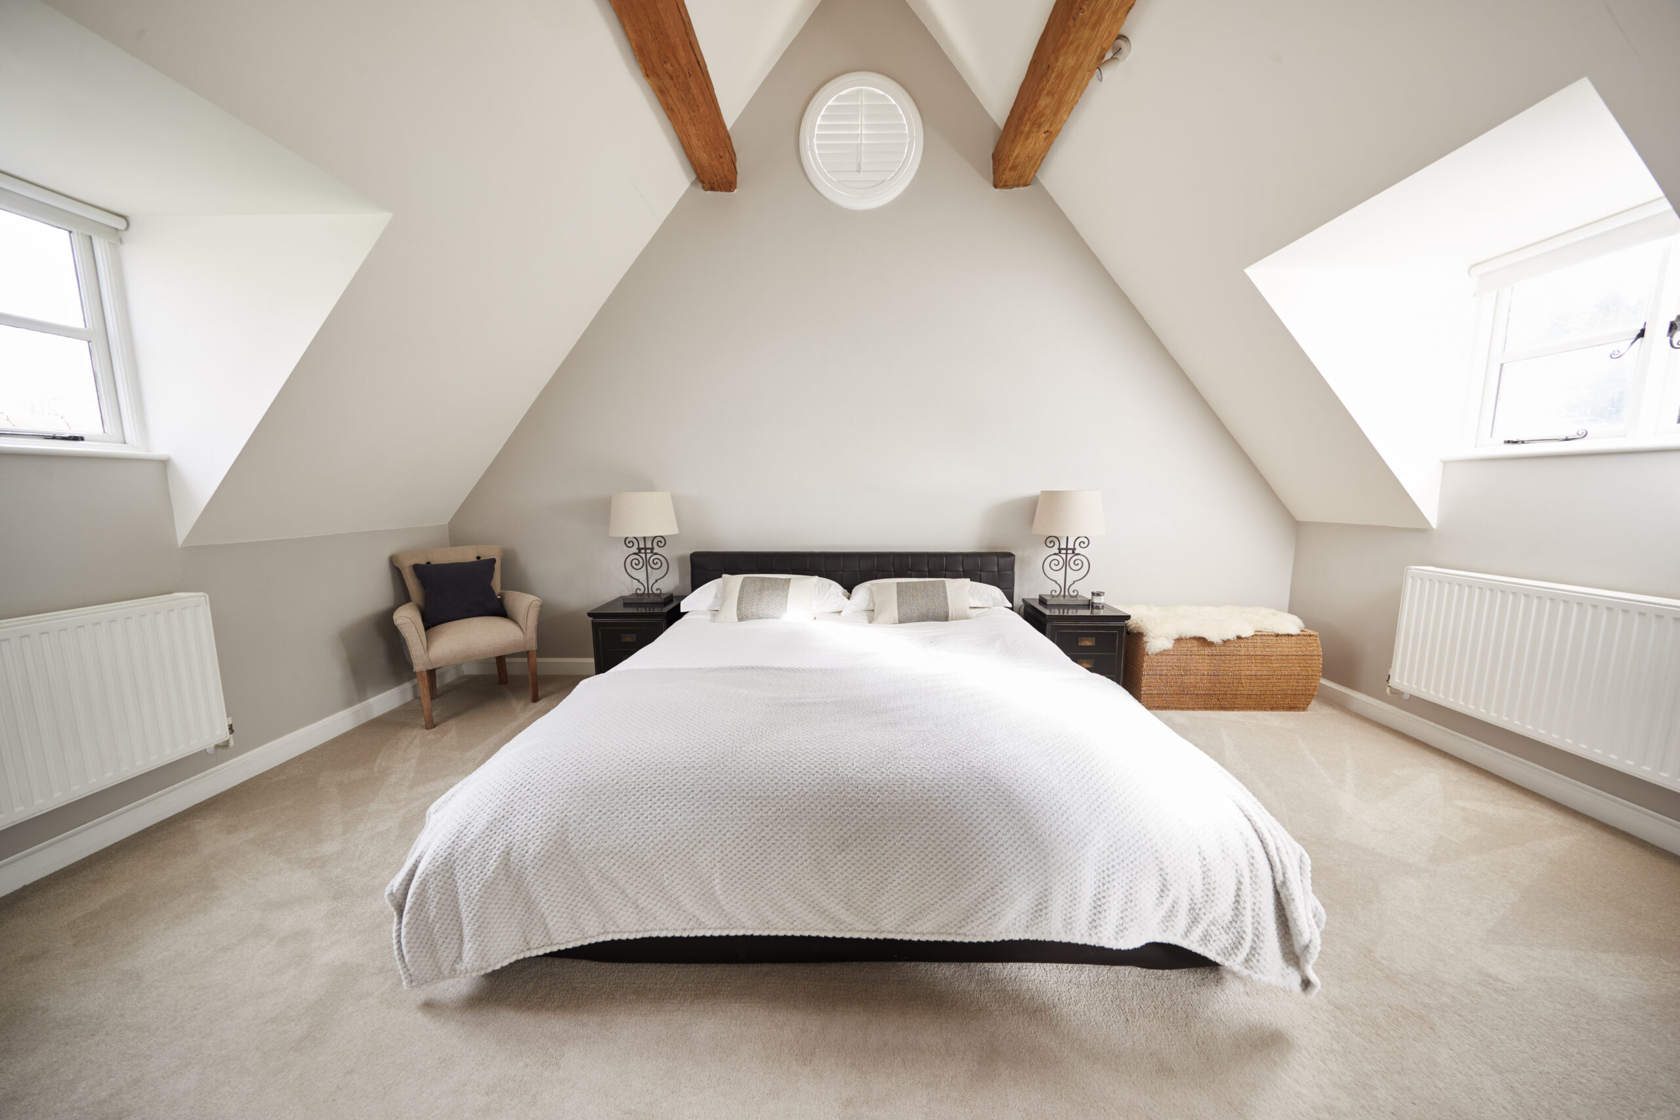
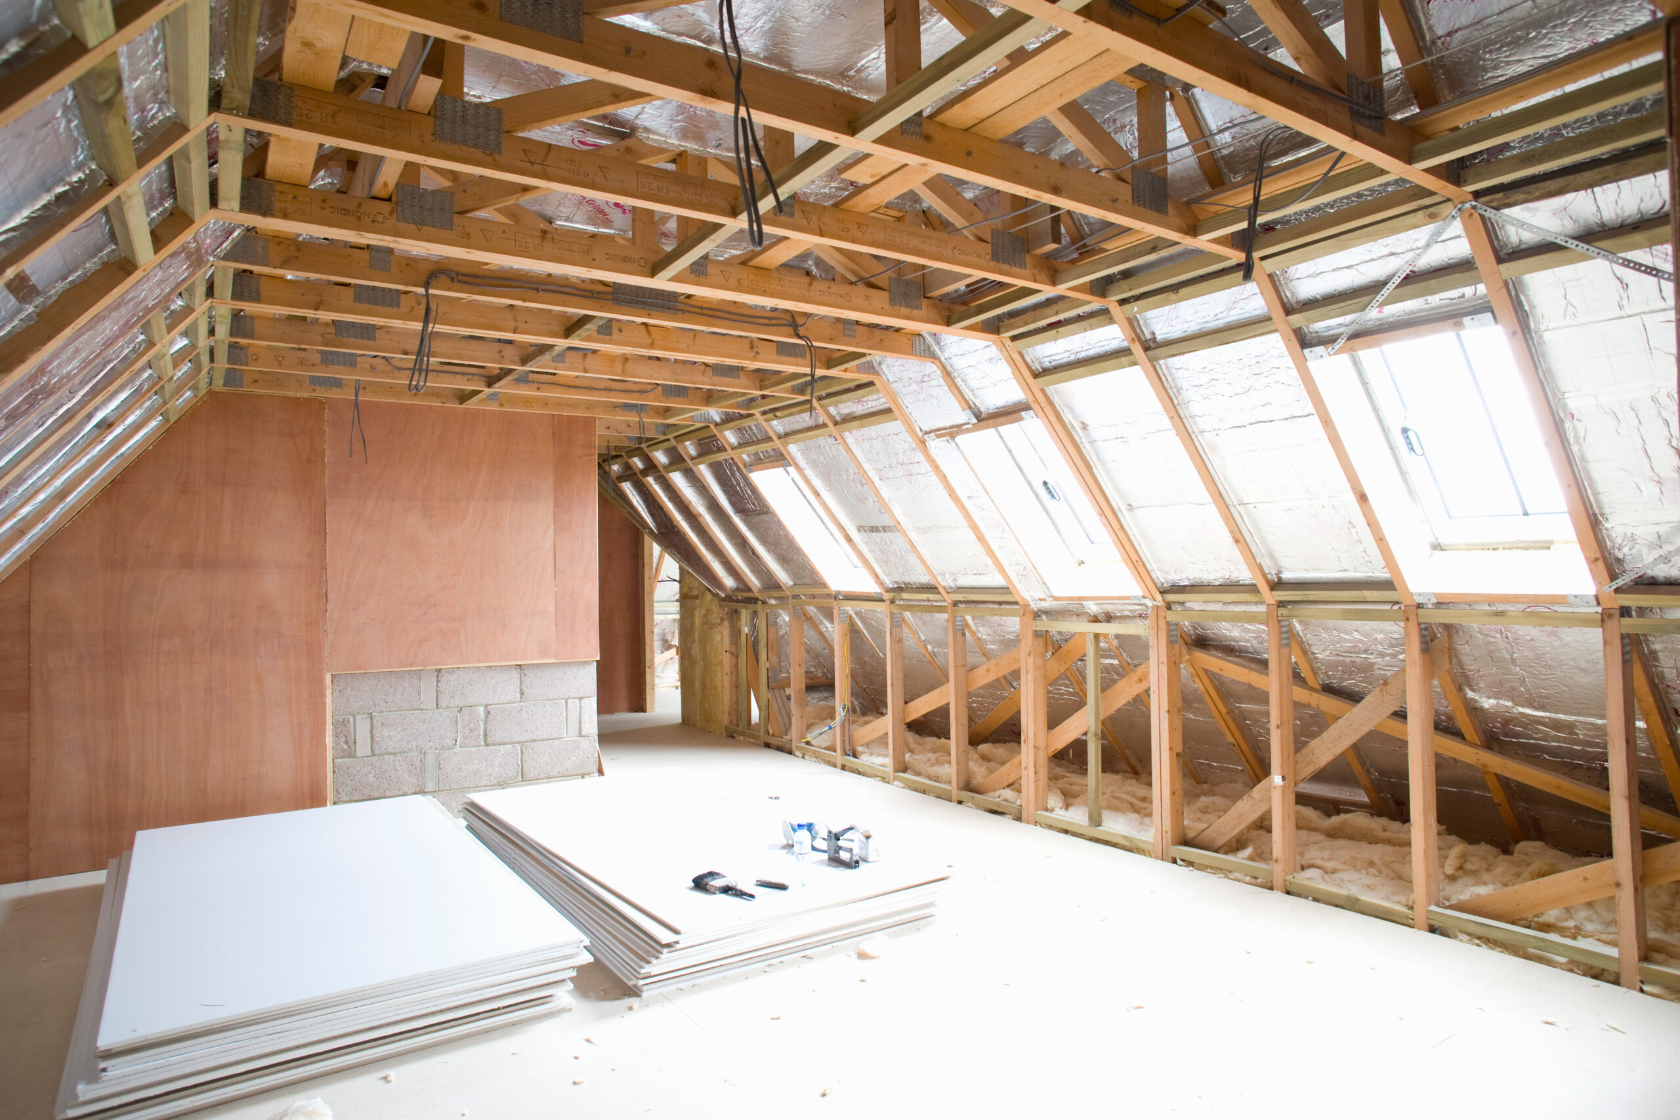
Nothing structural happens to the shape of the roof. You strengthen the floor, form a stair, insulate between and over the rafters, and put windows into the roof plane.
No dormer means no structural opening, no flat roof to build and no cladding to match. It’s also less disruptive and quicker, and a shorter job is a cheaper job.
The trade-off is real: you get less usable headroom at the edges, and the windows sit in the slope. If the height is there, it’s the sensible choice.
The same team covers loft conversion contractor in East Lothian.
Keep the stair where the house wants it
The stair is the most underestimated part of a loft conversion. It has to meet pitch and going requirements, and it needs clear headroom above it.
On most houses the only place it fits without eating a bedroom is directly over the existing stair. Do that and you lose a slice of landing. Put it anywhere else and you’re usually losing a room, moving a door and reworking the floor below.
Have a look at your landing before you plan anything. It’s often the thing that decides whether the job is straightforward.
Measure the width of it too. A stair needs somewhere to arrive as well as somewhere to leave, and a narrow Victorian landing can rule out the obvious route before anyone draws a line.
We take on loft conversion builders in East Saltoun too.
Leave the bathroom downstairs
Adding an ensuite is where a modest loft conversion stops being modest. You need a supply up, a soil connection down, and often a pump because gravity won’t do it.
That’s a plumber, a longer programme and a hole through the floor you’ve just strengthened. A loft conversion contractor in East Lothian will tell you it’s the single most common thing that moves a budget.
If the loft is a bedroom or an office, do you actually need one up there? If there’s a bathroom on the floor below, probably not.

Where you can genuinely save
There are real savings and they’re mostly about scope rather than quality.
- Rooflights instead of a dormer, where head height allows it.
- Standard rooflight sizes rather than made-to-order.
- Fewer, larger windows instead of several small ones.
- Doing the decoration yourself once the trades are out.
- Flooring, wardrobes and storage as a second phase.
Loft conversion builders in East Saltoun and elsewhere will usually price the shell and the fit-out separately if you ask, and that split is where you get control.

The false economies
Then there are the savings that aren’t.
- Skimping on insulation. You’ll feel it every winter and you can’t get at it afterwards.
- Skipping the structural design on a trussed roof. That isn’t a saving, it’s a structural risk.
- Leaving the fire escape route short. It’s a building standards requirement, not a nicety.
- Undersizing the floor joists. A bouncy loft floor is the complaint that never goes away.
All four are hidden once the plasterboard is on. That’s exactly why they get cut.
What a basic loft conversion actually gets you
A properly done rooflight conversion gives you an insulated, warm room with a compliant stair, a floor that doesn’t move, and windows that let light in. It’s a real room and it counts as floor area when the house is valued.
What it doesn’t give you is full standing height across the whole footprint, or the view a dormer gives you, or a bathroom.
If that’s the room you want, this is the honest way to get it for less. If it isn’t, the answer isn’t to build it cheaply. It’s to build the other one properly.
One more thing worth saying. A conversion done to the standards and signed off by the council counts as habitable floor area when the house is valued. One done quietly to save money counts as a problem at the point of sale. That difference is usually larger than anything you saved.
George Herkes & Son Joinery gives free quotes on Loft Conversion. Ask George what your job involves.


