
Thirty seven years of fitting kitchens in East Lothian houses is thirty seven years of learning how to shorten the fortnight a family loses.
Key Points
- The room is surveyed before anything is ordered, and nothing comes out until everything is in.
- Flat pack needs the room square and made to measure needs the room measured, which is a real distinction in the 1950s High Street flats.
- Worktop joints are set out away from the sink and the hob, because that is where they open.
- Anything the strip out turns up is priced and agreed before it is covered.
George Herkes & Son Joinery has worked across East Lothian since 1989, holds East Lothian Trading Standards Trusted Trader accreditation and is rated 5.0 from 62 reviews, and the team doing bespoke joinery across Prestonpans is the same one fitting the kitchen.
Send George the room sizes and the kitchen you are looking at and he will come and survey it.
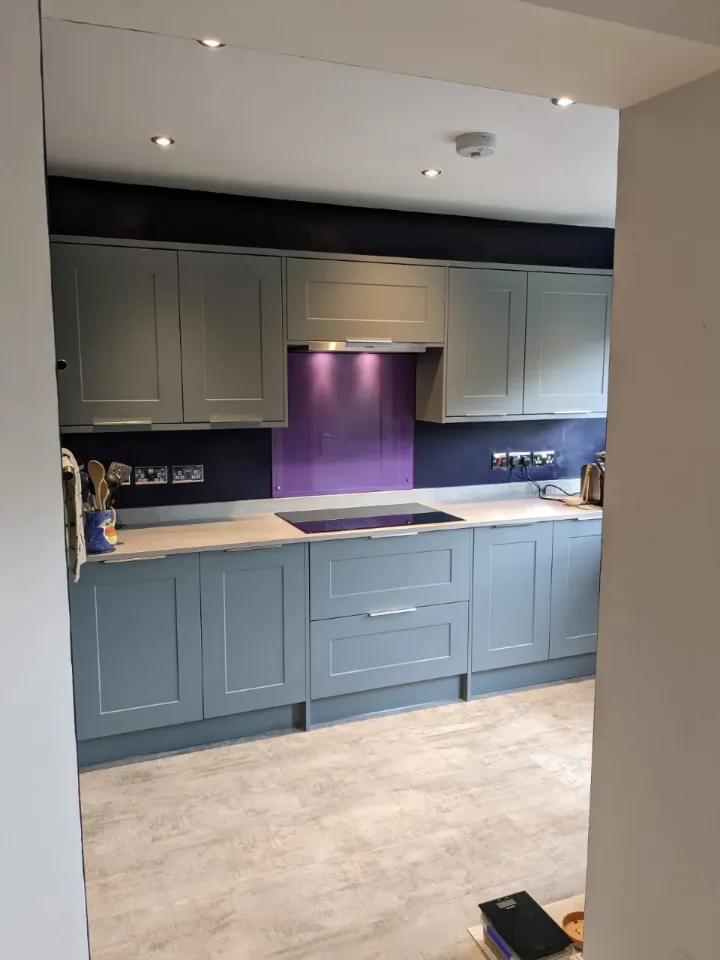
Full Kitchen Installation
The problem with a kitchen is not the units, it is the fortnight the family loses. Thirty seven years of fitting them in East Lothian houses is thirty seven years of shortening that.
Survey first
Wall flatness, floor level, stack position, gas run, consumer unit. All recorded before anything is ordered. That is the visit that decides the length of the job. Half an hour with a tape and a level is worth more than any amount of measuring off a floor plan.
Order before strip
Nothing comes out until everything is in. A room stripped and waiting on a delivery is a room out of use for nothing. It is the single easiest week to save on a kitchen and almost nobody does it.
George Herkes & Son Joinery gives free quotes on Kitchen Fitters throughout Prestonpans. Ask George what your job involves.
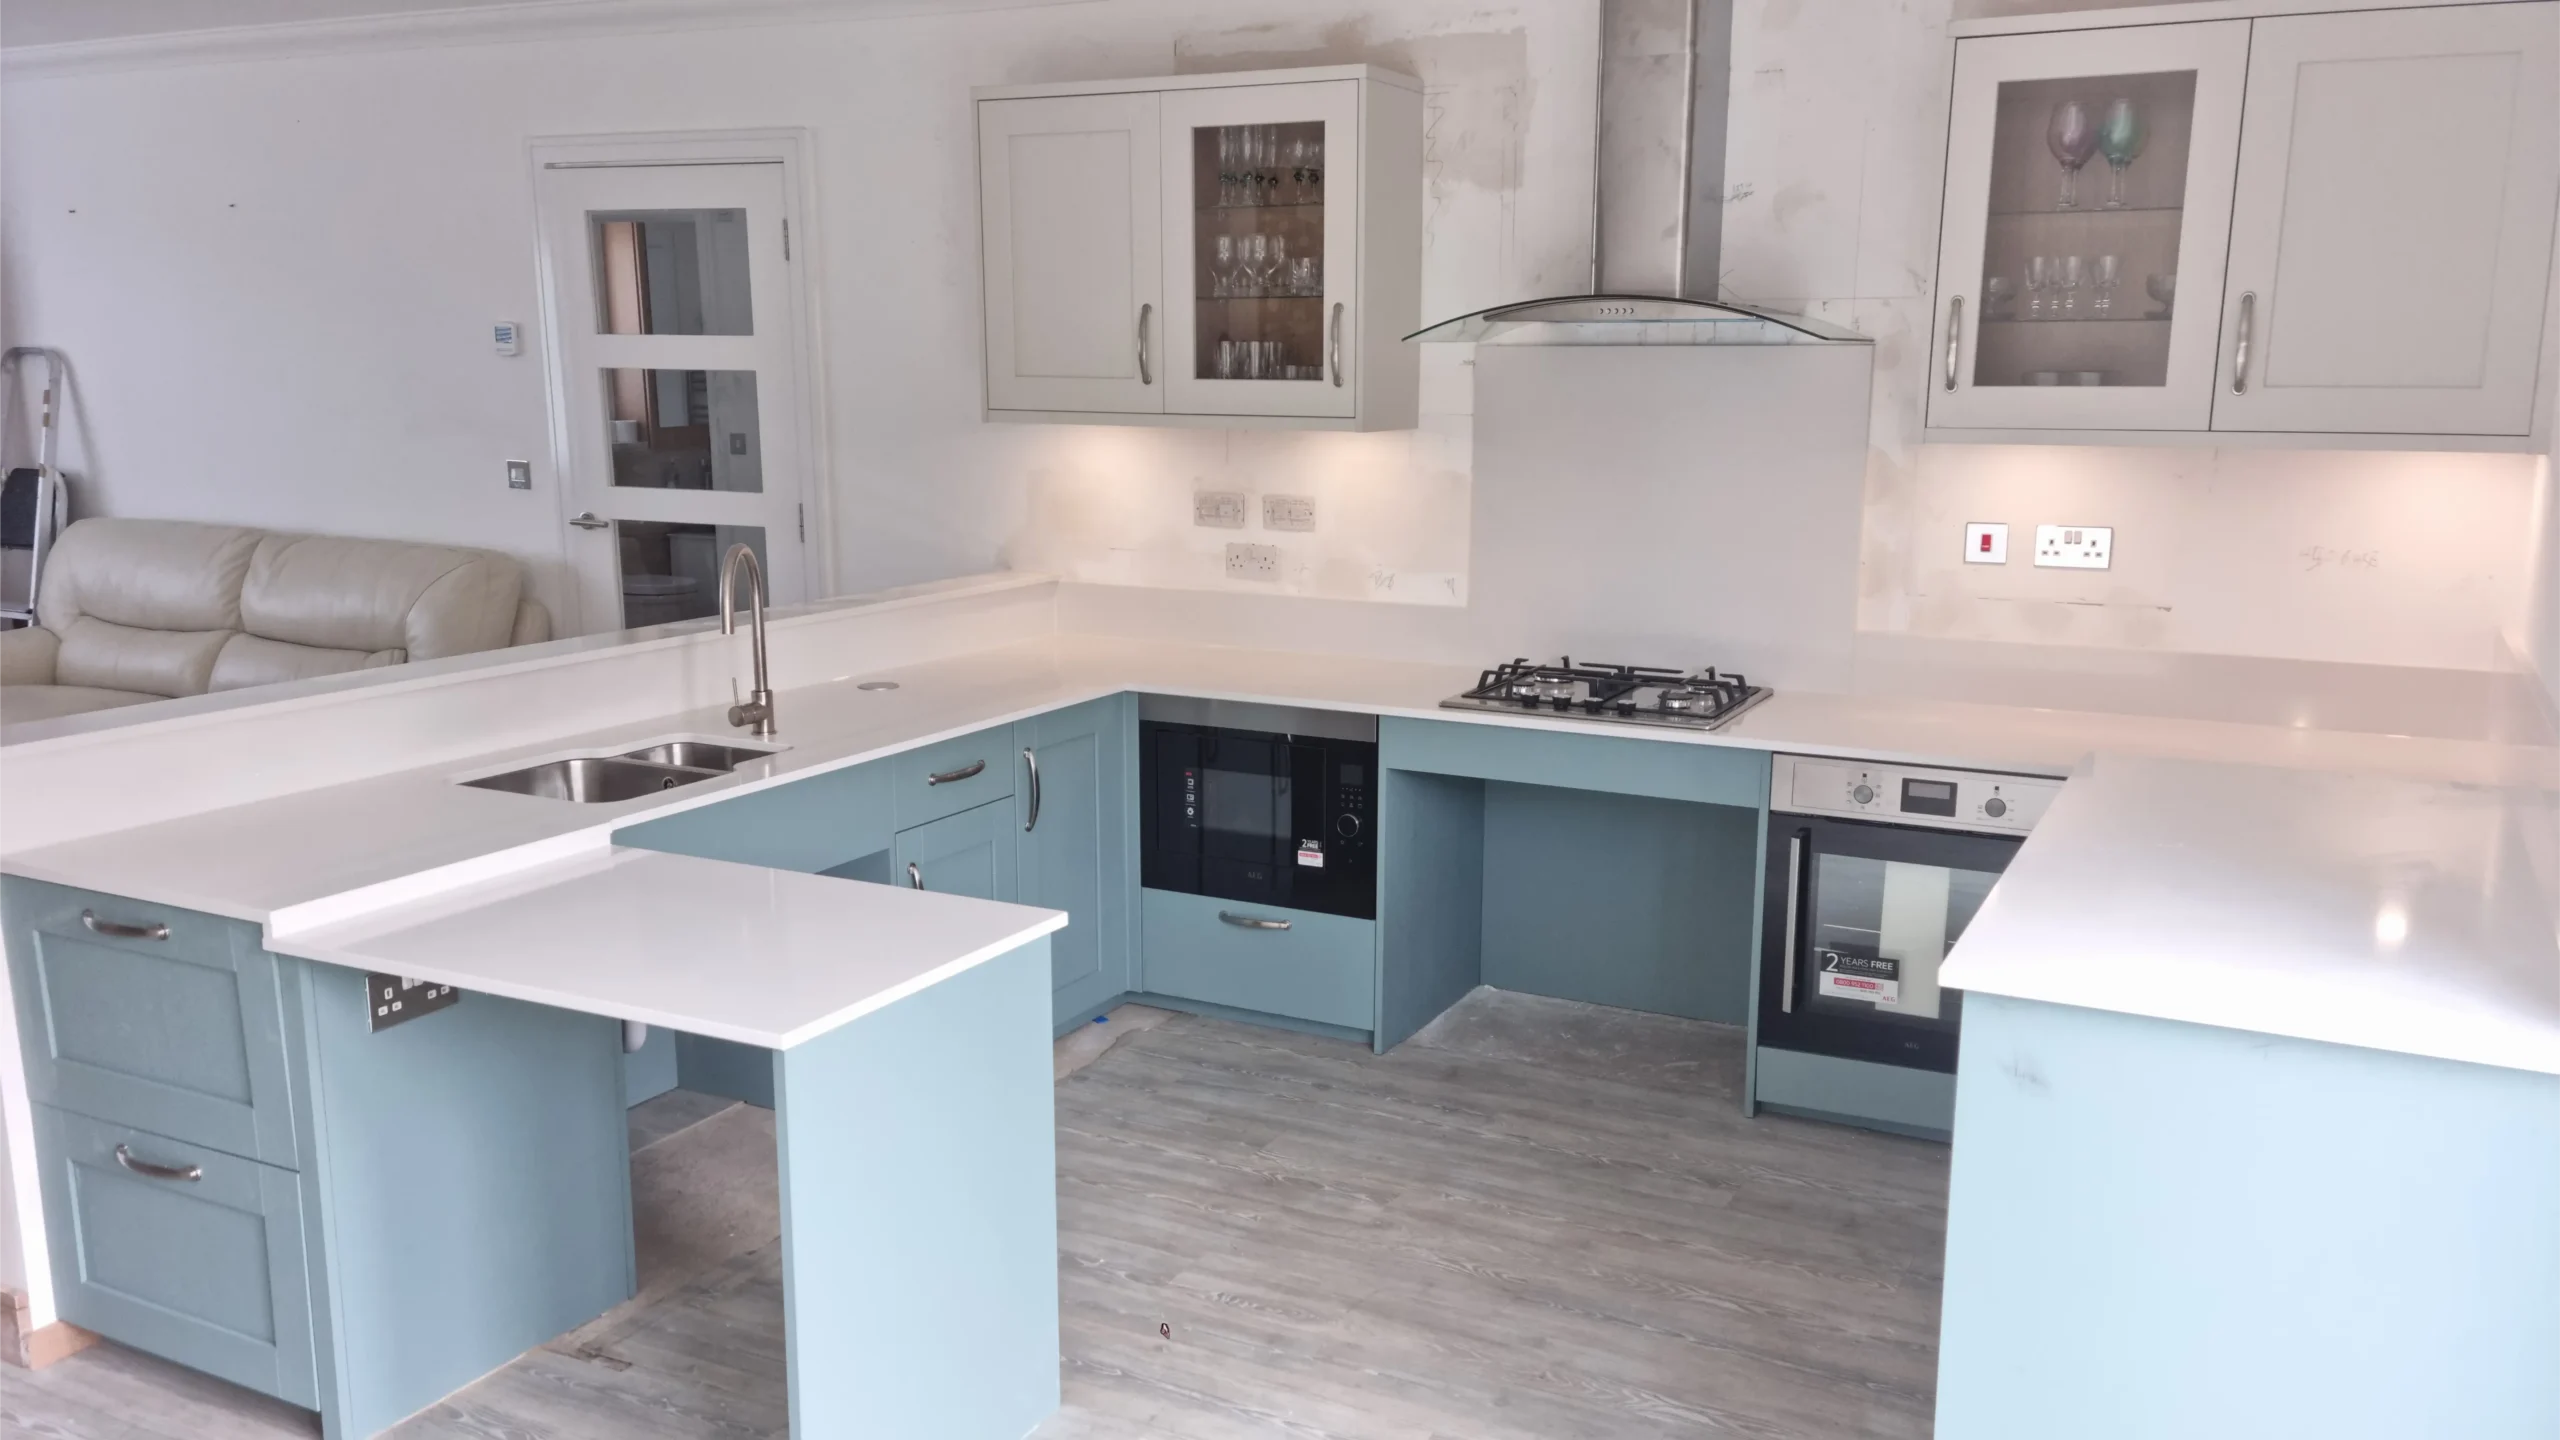
Bespoke and Flat-Pack Kitchen Fitting for Prestonpans Homes
The awkward part is that a flat pack carcass and a made to measure one need opposite things from the room.
Flat pack
Built to a module, so it needs the room to be square. In the 1950s High Street flats and the 1962 Cuthill housing that is a real assumption to check. A wall out by ten millimetres over three metres will leave a run of doors that reads crooked even though every carcass is level.
Made to measure
Built to the room, so it needs the room measured properly. Where a run leaves an awkward end the filler is replaced with a workshop panel, the same way a fitted cupboard installer in Prestonpans would handle a recess. The carcass is your choice. The fit is the work. Both get the same setting out, the same scribes and the same hardware.
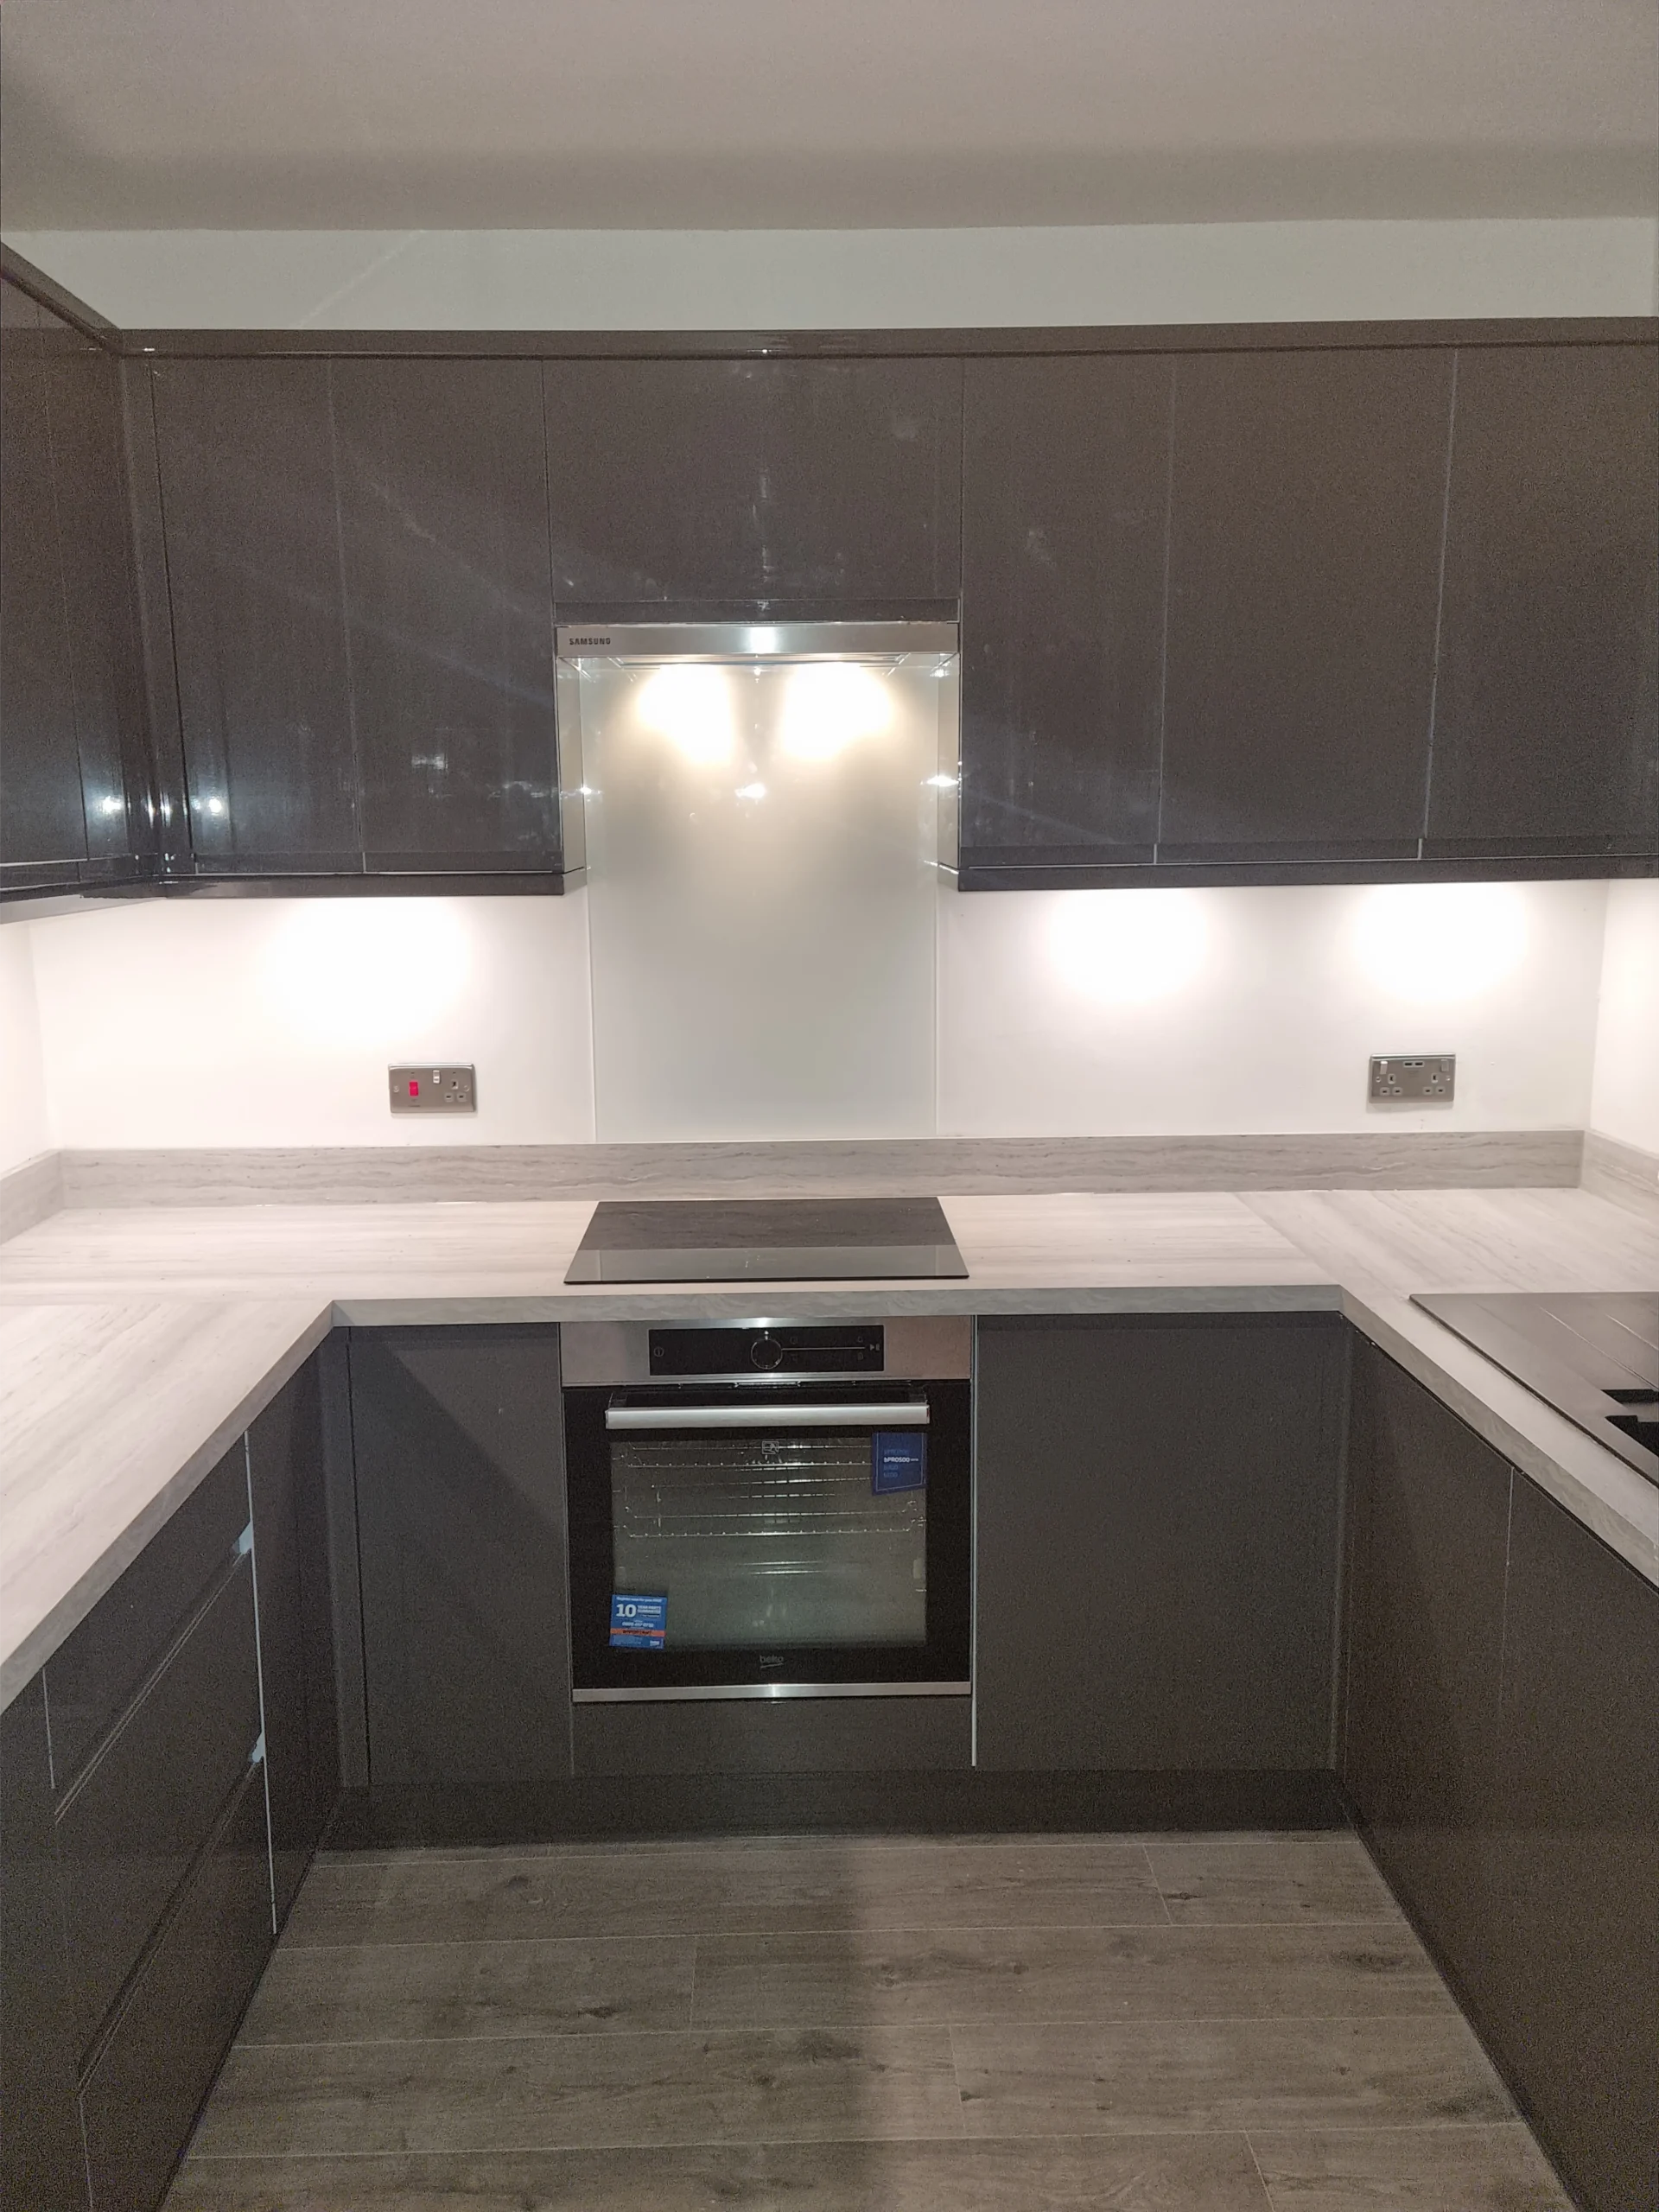
Cabinets, Worktops and Appliances in Prestonpans
The failure here is a worktop joint that opens, and it opens in one of two places every time.
Worktops
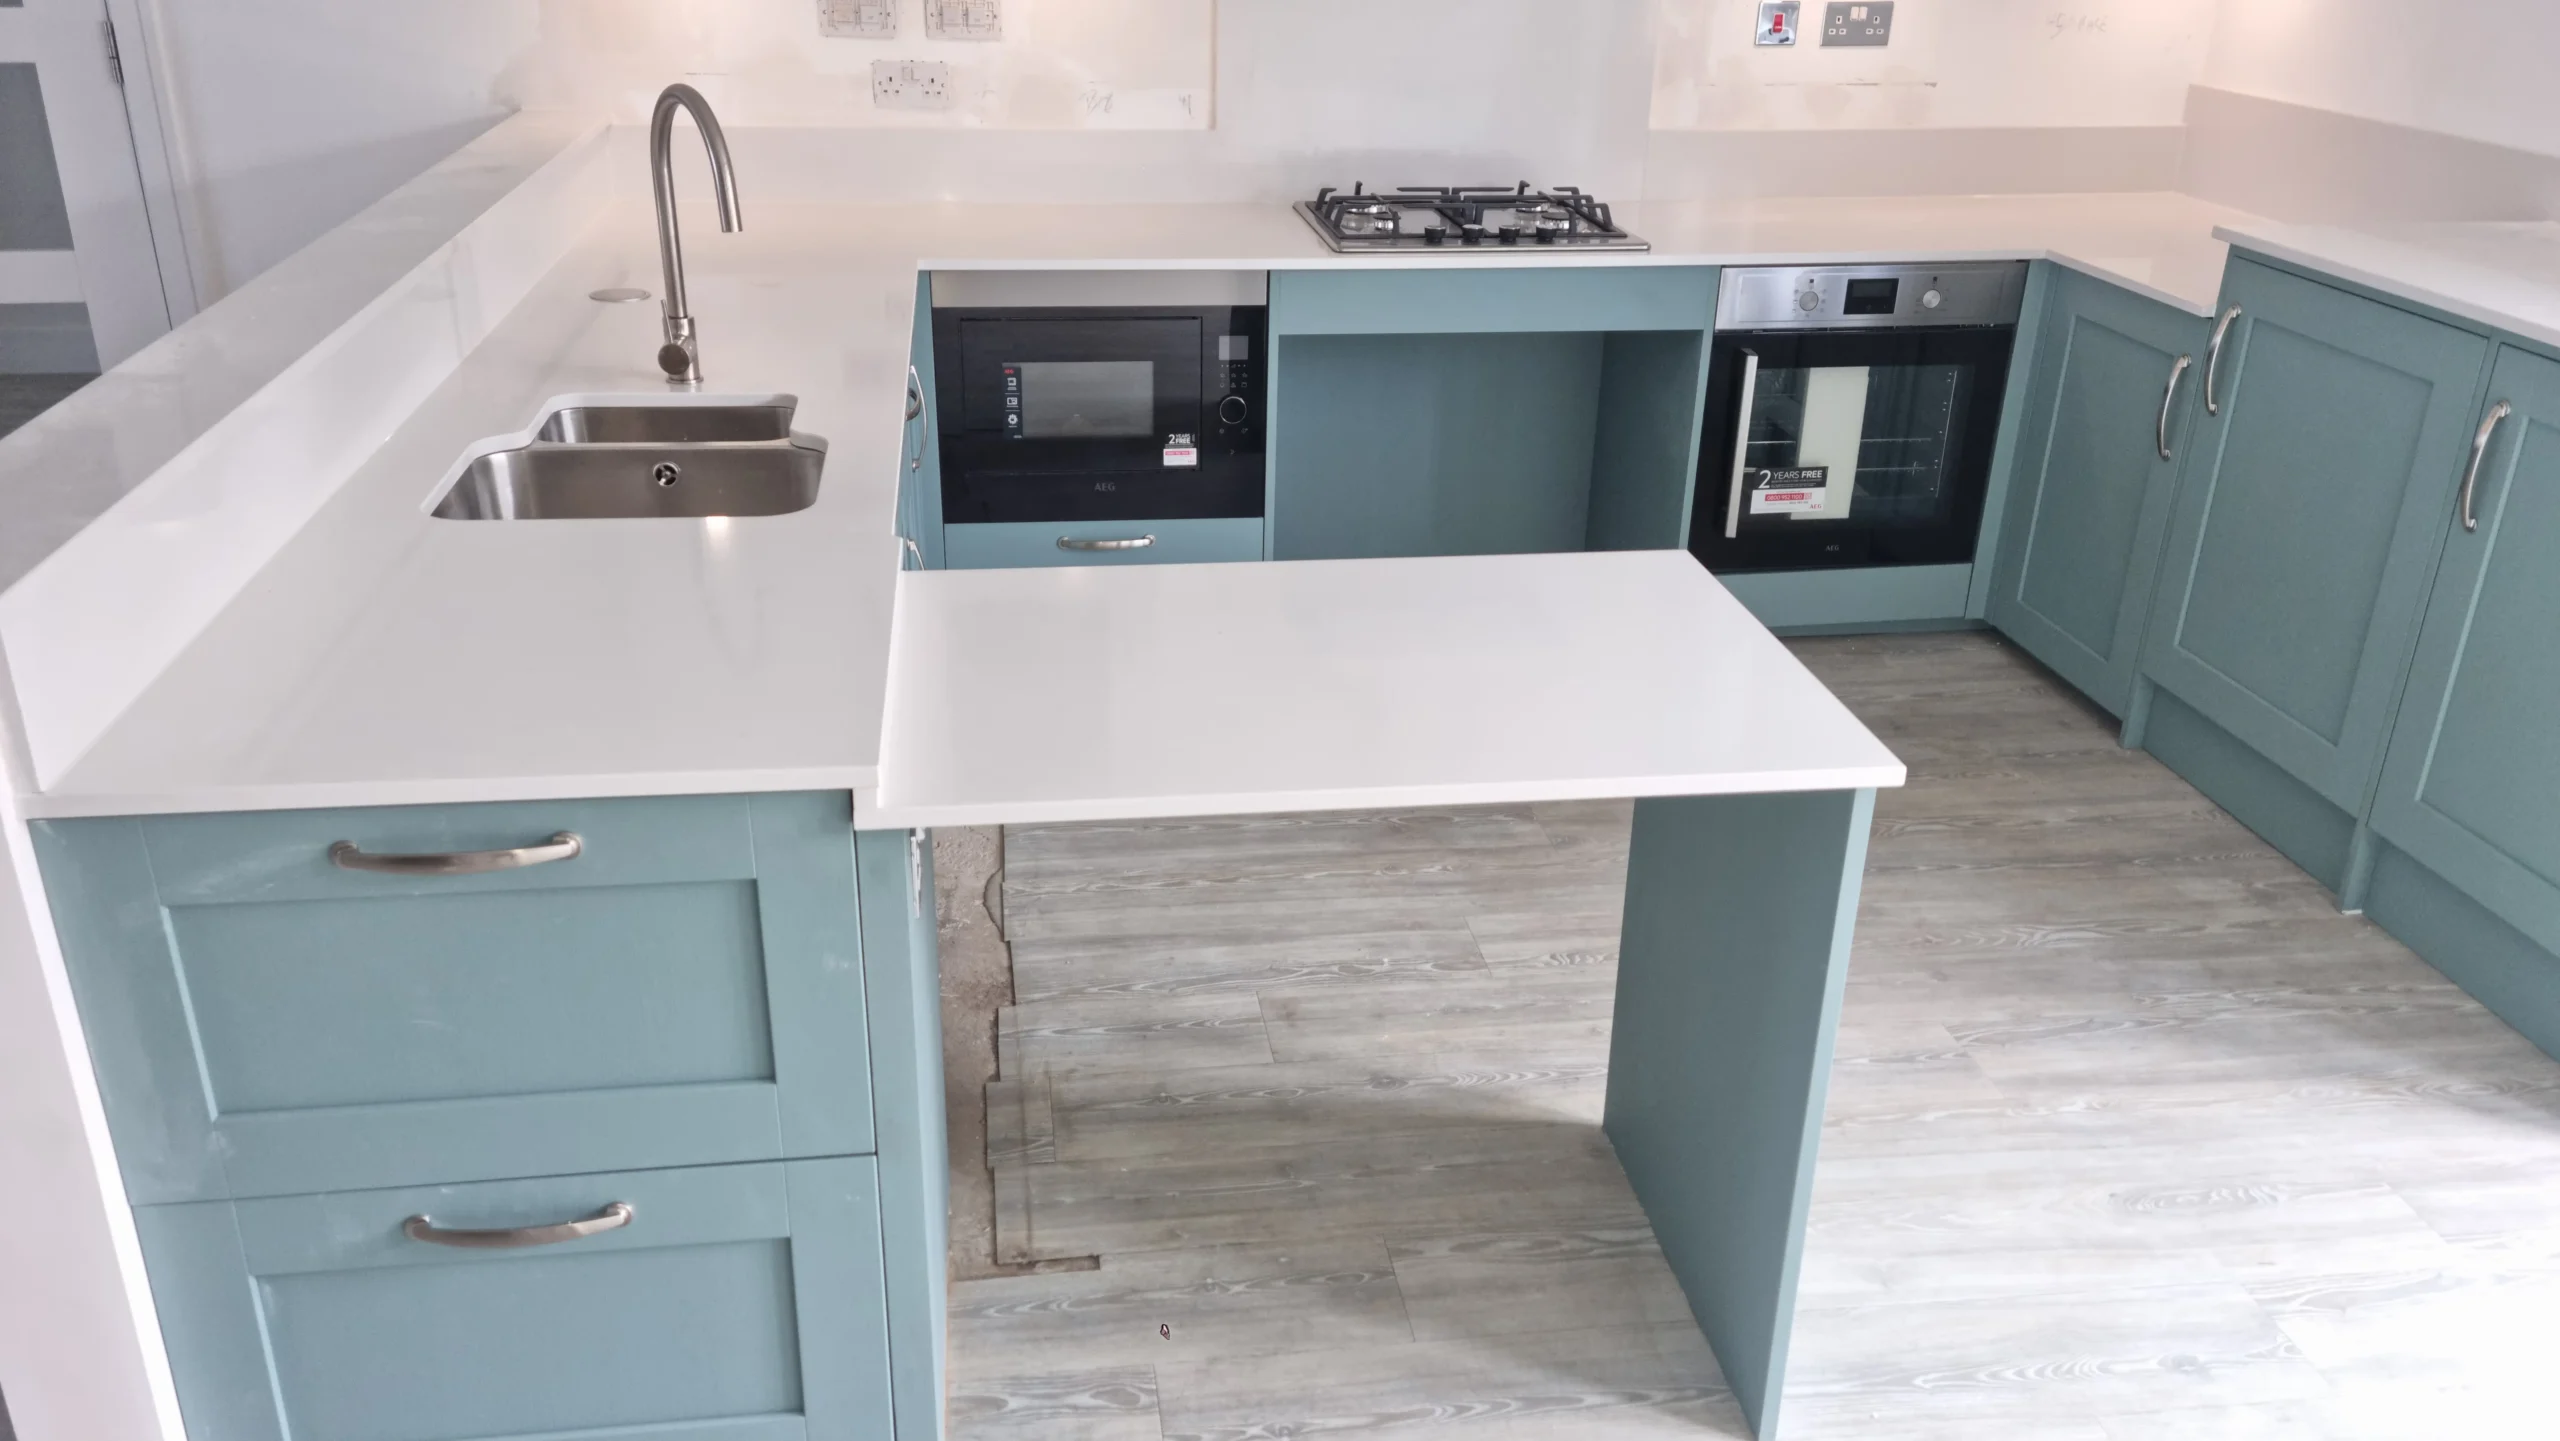
Joints are set out away from the sink and the hob, because those are where water and heat find them. Corners are levelled to each other before either run is fixed. Two millimetres across a mitre shows for the life of the kitchen.
Appliances
Apertures come off the appliances you have bought rather than off nominal sizes. Integrated units are checked against door swing before the carcass is fixed, since an oven door and a drawer front on the same corner will meet each other otherwise. That is the same care behind kitchen designs in Tranent.
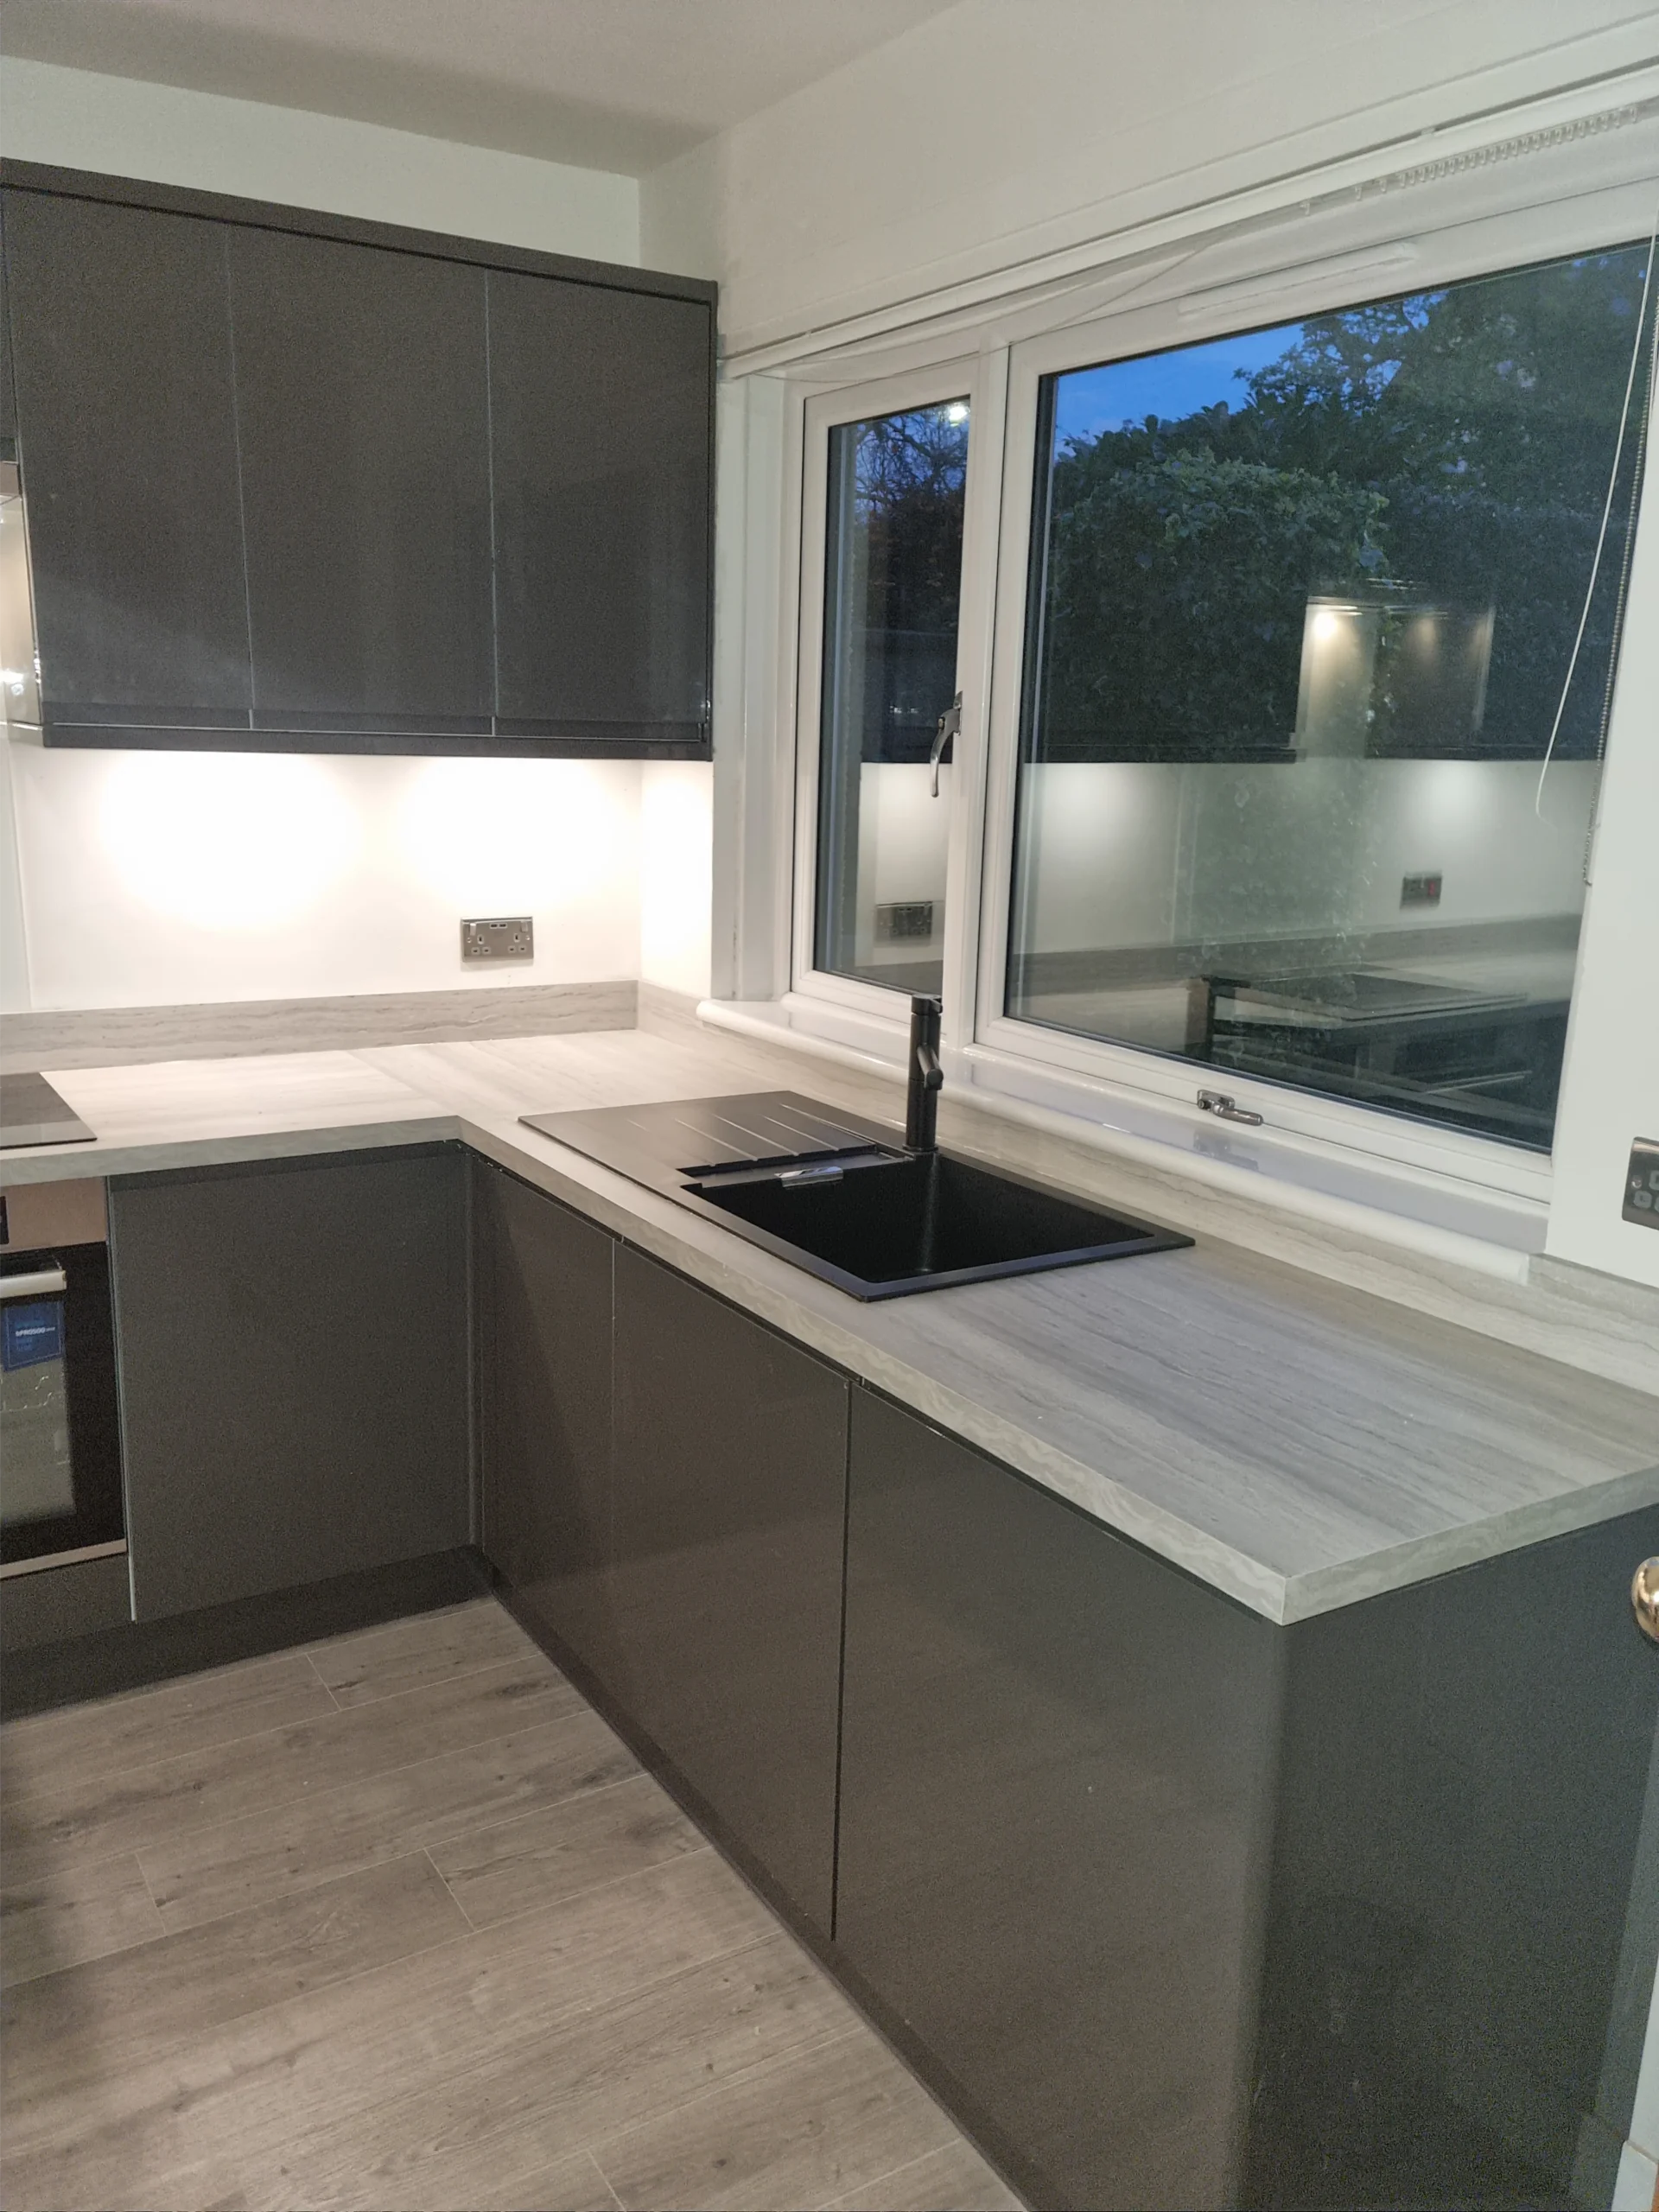
Removal of Existing Units
The mess people picture happens on this one day, so it is worth knowing what it looks like.
Order of removal
Appliances isolated and pulled, then wall units, then base units, then flooring if it is lifting. Waste is cleared as it goes rather than stacking outside for the duration.
What it turns up
Plaster off with the wall units, a splashback that takes the skim with it, timber grounds fixed to a wall replastered twice. Anything found is priced and agreed before it is covered, which is how fitted kitchen installation in Elphinstone runs too.

Plumbing, Electrics and Tiling
This is the half you never see again, and the half that decides if you are lifting a floor in five years. It costs little to get right at this stage and a great deal to correct afterwards.
First fix
Waste runs, feeds and the circuits for sockets, hob and oven go in before the units. Anything a tiler or plasterer will cover is signed off first, and photographed before it disappears so there is a record of what is behind the wall.
Tiling
Splashbacks are set out from the worktop so the cut lands at the cabinet line. It is all part of the same kitchen installation rather than a separate visit. Grout and silicone go in last, after the units have been loaded and the run has settled, because a bead run against an empty carcass will crack once the drawers are full.
Kitchen Design and Planning
The trap in planning is designing the kitchen you saw rather than the one the room allows.
What the room decides
Wall lengths, window position and door swing narrow the options before a planner is opened. Services narrow them again, and in the older stock they usually narrow them hardest.
What we will tell you
If you have had a plan drawn elsewhere, it gets checked against the room and you are told what will not build. Better to hear it now than on the morning the units arrive.
Get a free quote for Kitchen Fitters in Prestonpans. You will be talking to George, not a call centre.

People Also Ask: Kitchen Fitters in Prestonpans
How long will we be without a kitchen in a Prestonpans house?
Less than people expect, because nothing comes out until everything is in. The survey settles the sequence and you get it in writing with the quote rather than finding out as it goes.
Do you take the old kitchen out?
Yes, and the waste is cleared as it goes rather than stacked in the garden. Appliances are isolated and pulled first, then wall units, then base units, then flooring if it is lifting.
Will a flat pack kitchen fit a Cuthill or High Street flat?
It can, but flat pack is built to a module and assumes the room is square, which in the 1950s High Street flats and the 1962 Cuthill housing is worth checking rather than assuming. That check happens at survey.


