
A new kitchen only counts as finished once every stage behind it has been done properly, which is why George Herkes & Son Joinery treats each fit in East Lothian as one job carried through by the same hands, not a string of trades passing a room between them. That continuity is what keeps a kitchen from unravelling months later.
Key Takeaways From This Article
- Why the fitting order is fixed and cannot be shuffled
- What first fix checks in stone-built versus timber-stud walls
- Why units are levelled and packed before worktops go on
- Why worktops are templated only after units are fixed
George Herkes & Son Joinery has worked across East Lothian since 1989, and holds East Lothian Trading Standards Trusted Trader accreditation with a rating of 5.0 from 62 reviews, a council-backed measure of trades that vets against rogue trading. That same standard of work carries through to a fitted kitchen installation in Dalkeith, fitted in the same order and to the same finish as any job on this list.
Get in touch with George Herkes & Son Joinery for a free quote on kitchen fitting anywhere in East Lothian, and get the sequence right from the start.
In what order do you fit a kitchen?
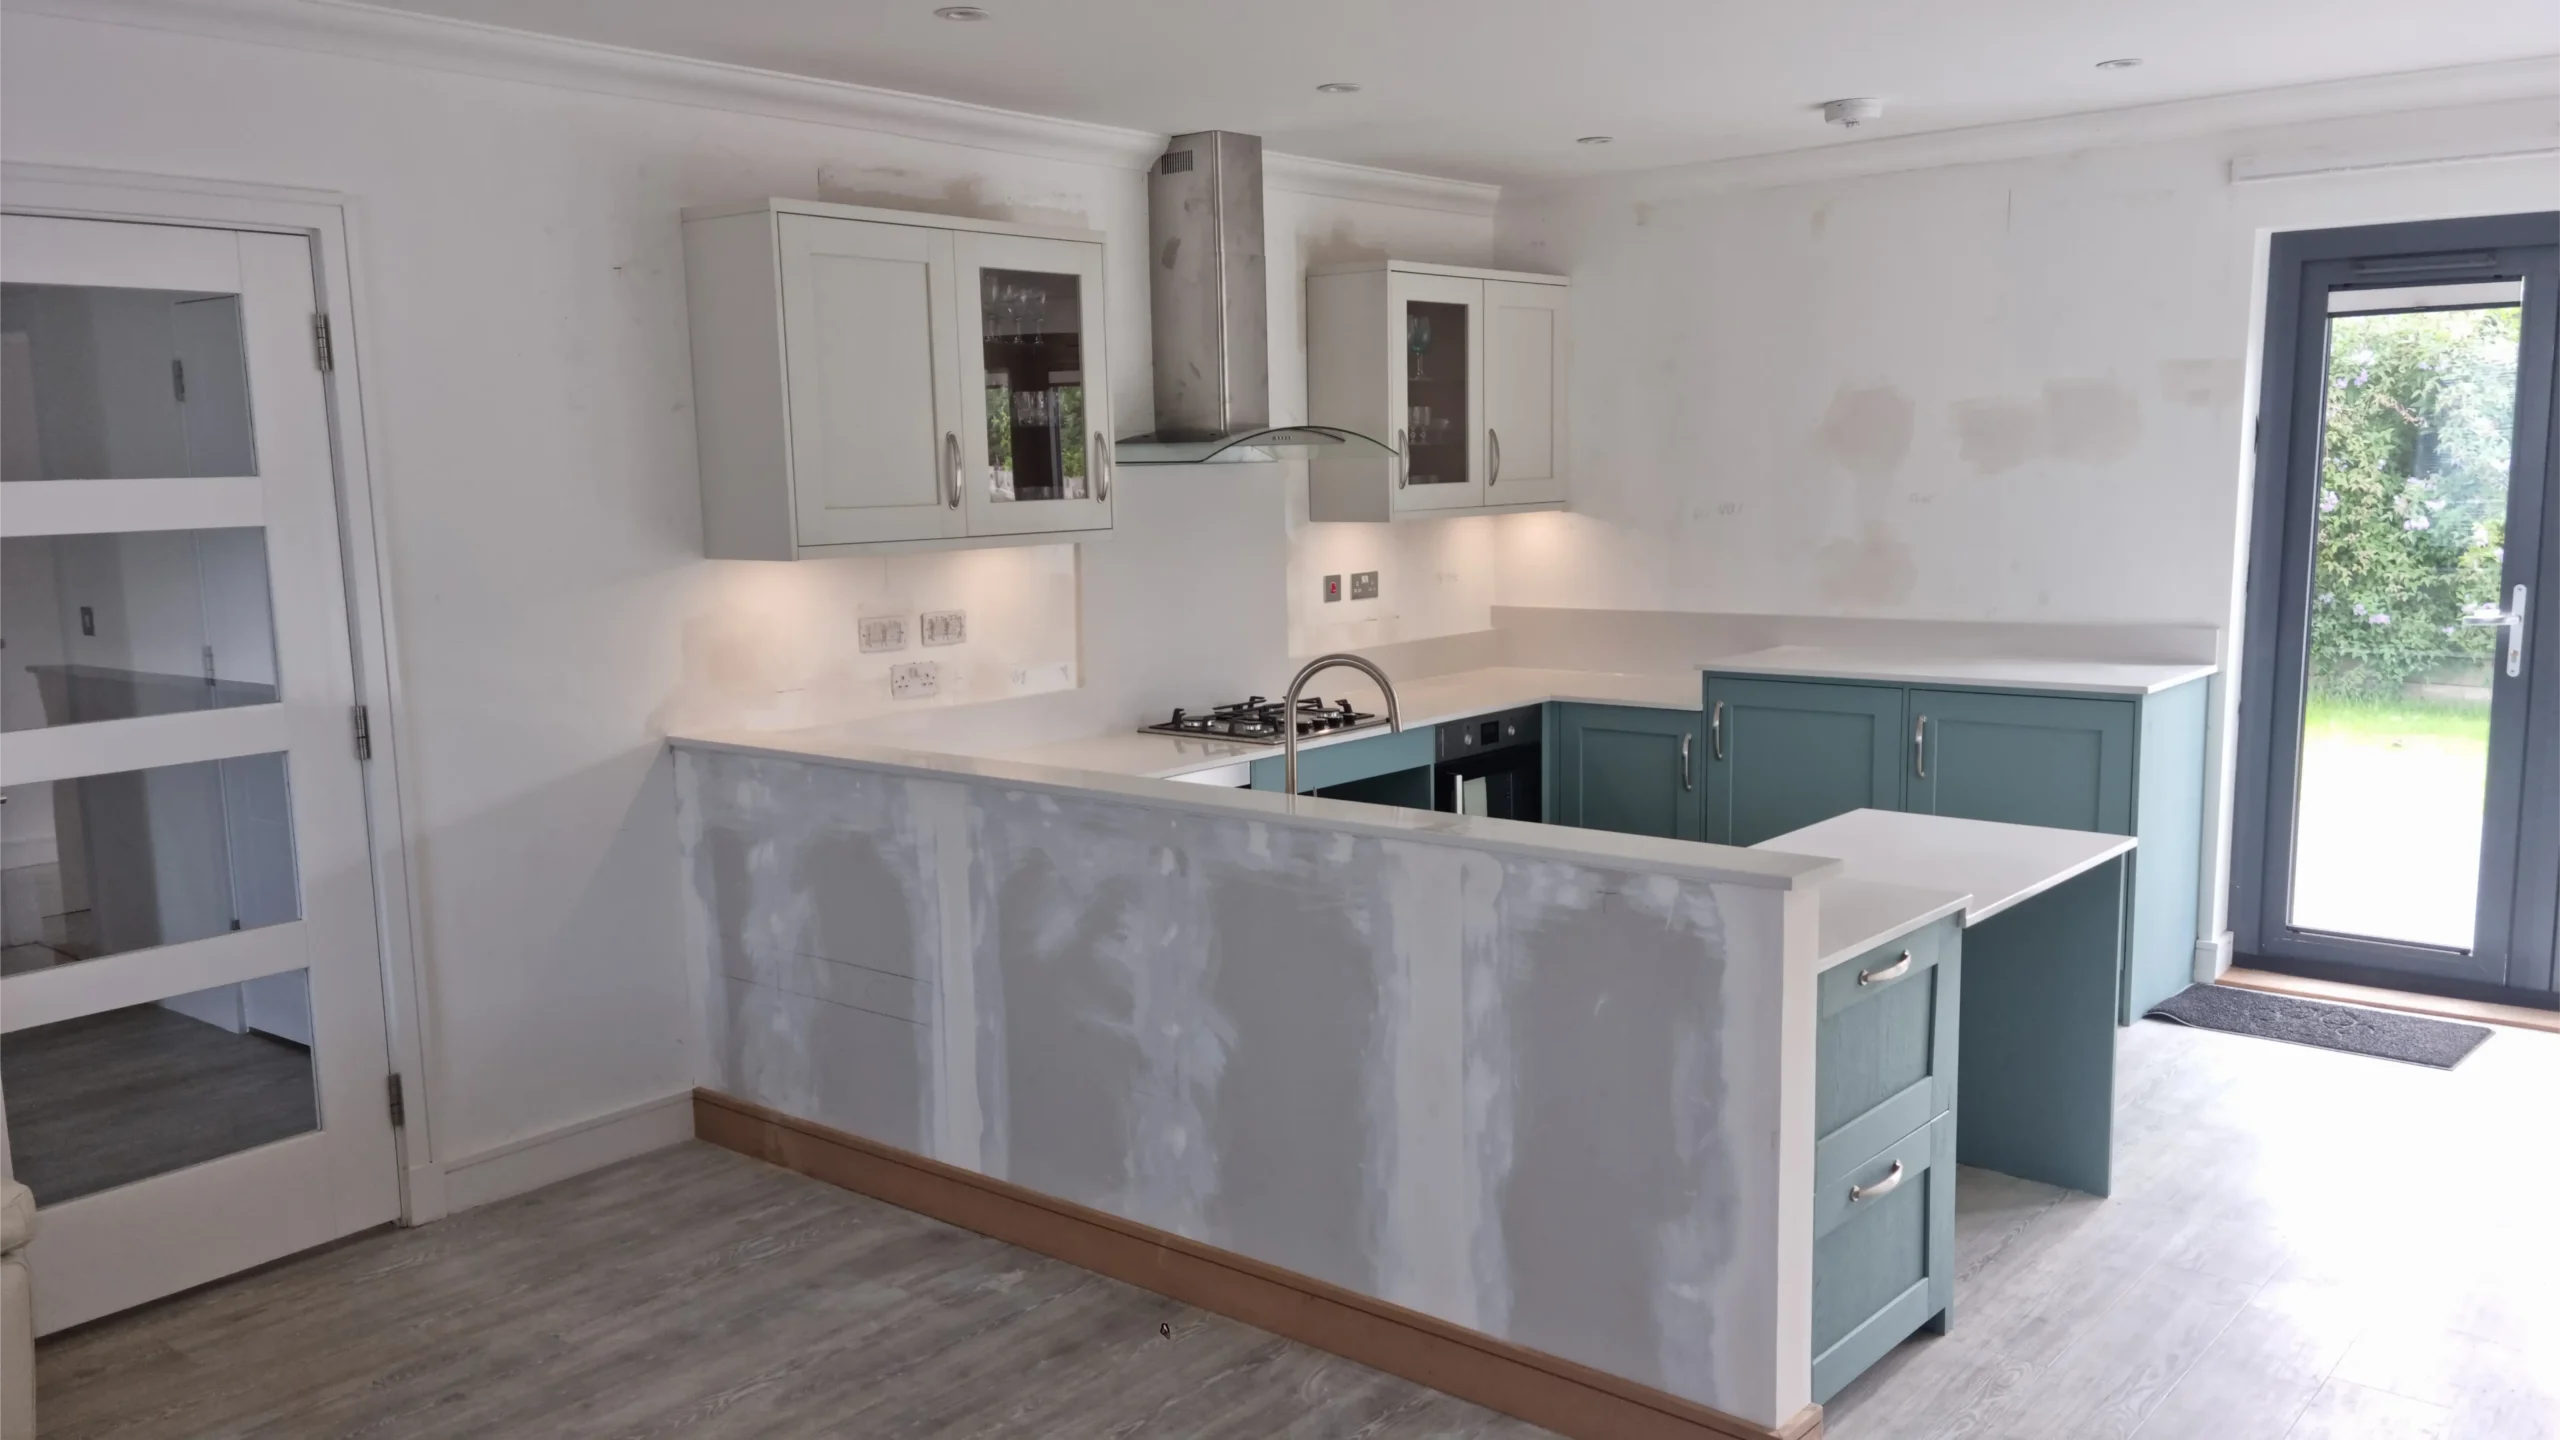
A kitchen is fitted strip out first, then first fix electrics and plumbing, then flooring, then units, then worktops, then second fix. That sequence is fixed because each stage covers or connects to the one before it. Working out of order means lifting flooring or opening walls you have already closed up.
Want a price for Kitchen Fitters? Ask George Herkes & Son Joinery for a free quote.
Strip out and first fix
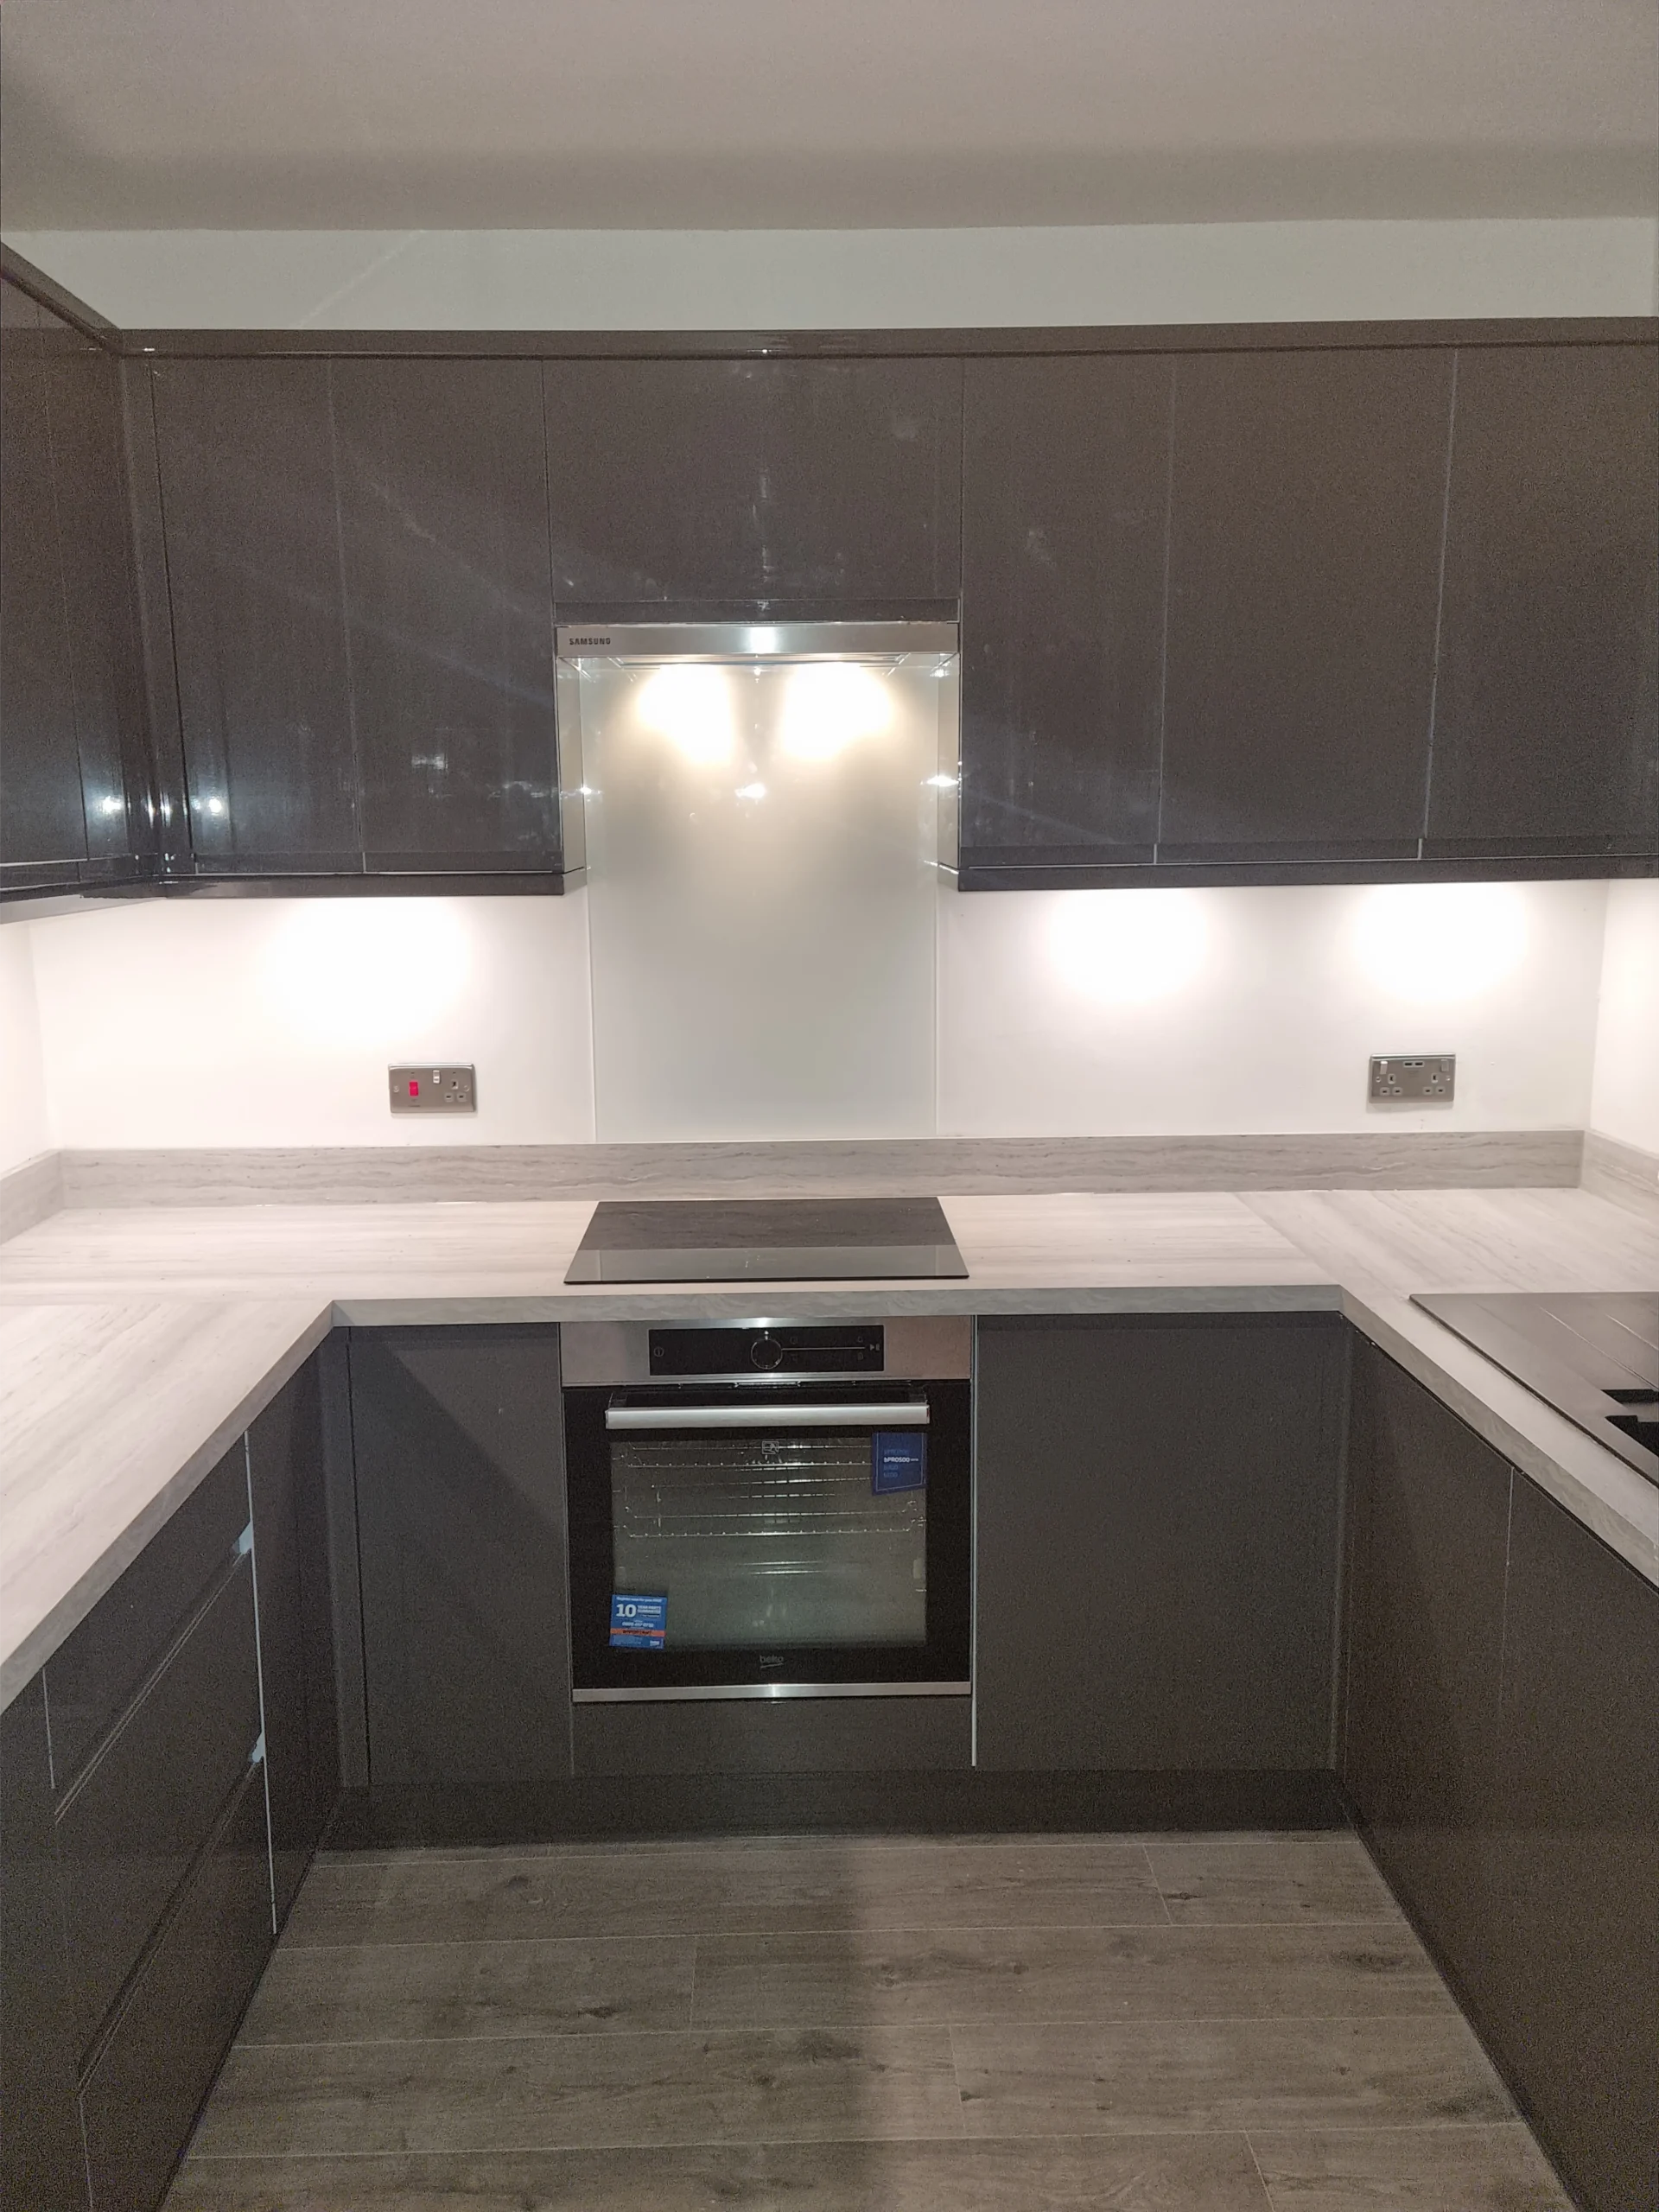
Strip out means removing the old units, sink, appliances and any flooring that is coming out, back to bare walls and floor where the job calls for it. Once the space is clear, first fix covers the electrics and plumbing that need to go in before anything sits against a wall: new sockets, cooker circuits, lighting cable, and pipework moved to new sink and appliance positions. This is also when we check what the walls and floor are actually made of, because that decides how units get fixed later.
Older stone properties
In stone-built houses around Haddington, Dunbar and North Berwick’s old town, walls are often solid masonry rather than stud partitions, so first fix has to allow for chasing cable and pipe into the wall rather than running it through a cavity. Floors in these properties can also be uneven timber or old slab, which affects how level a new kitchen floor needs to be built up before units go in.
Later terraced and villa housing
In the terraced and villa stock common in Musselburgh, Prestonpans and Tranent, stud walls make first fix more straightforward, but older wiring and pipework are still common enough that we check the condition of both before covering anything over. A kitchen refurbishment in Dirleton follows the same order regardless of house age, because the sequence is about what has to go in before the walls close up, not the property style.
Thinking about Kitchen Fitters? A free quote from George Herkes & Son Joinery costs you nothing but the phone call.
The sequence that avoids rework
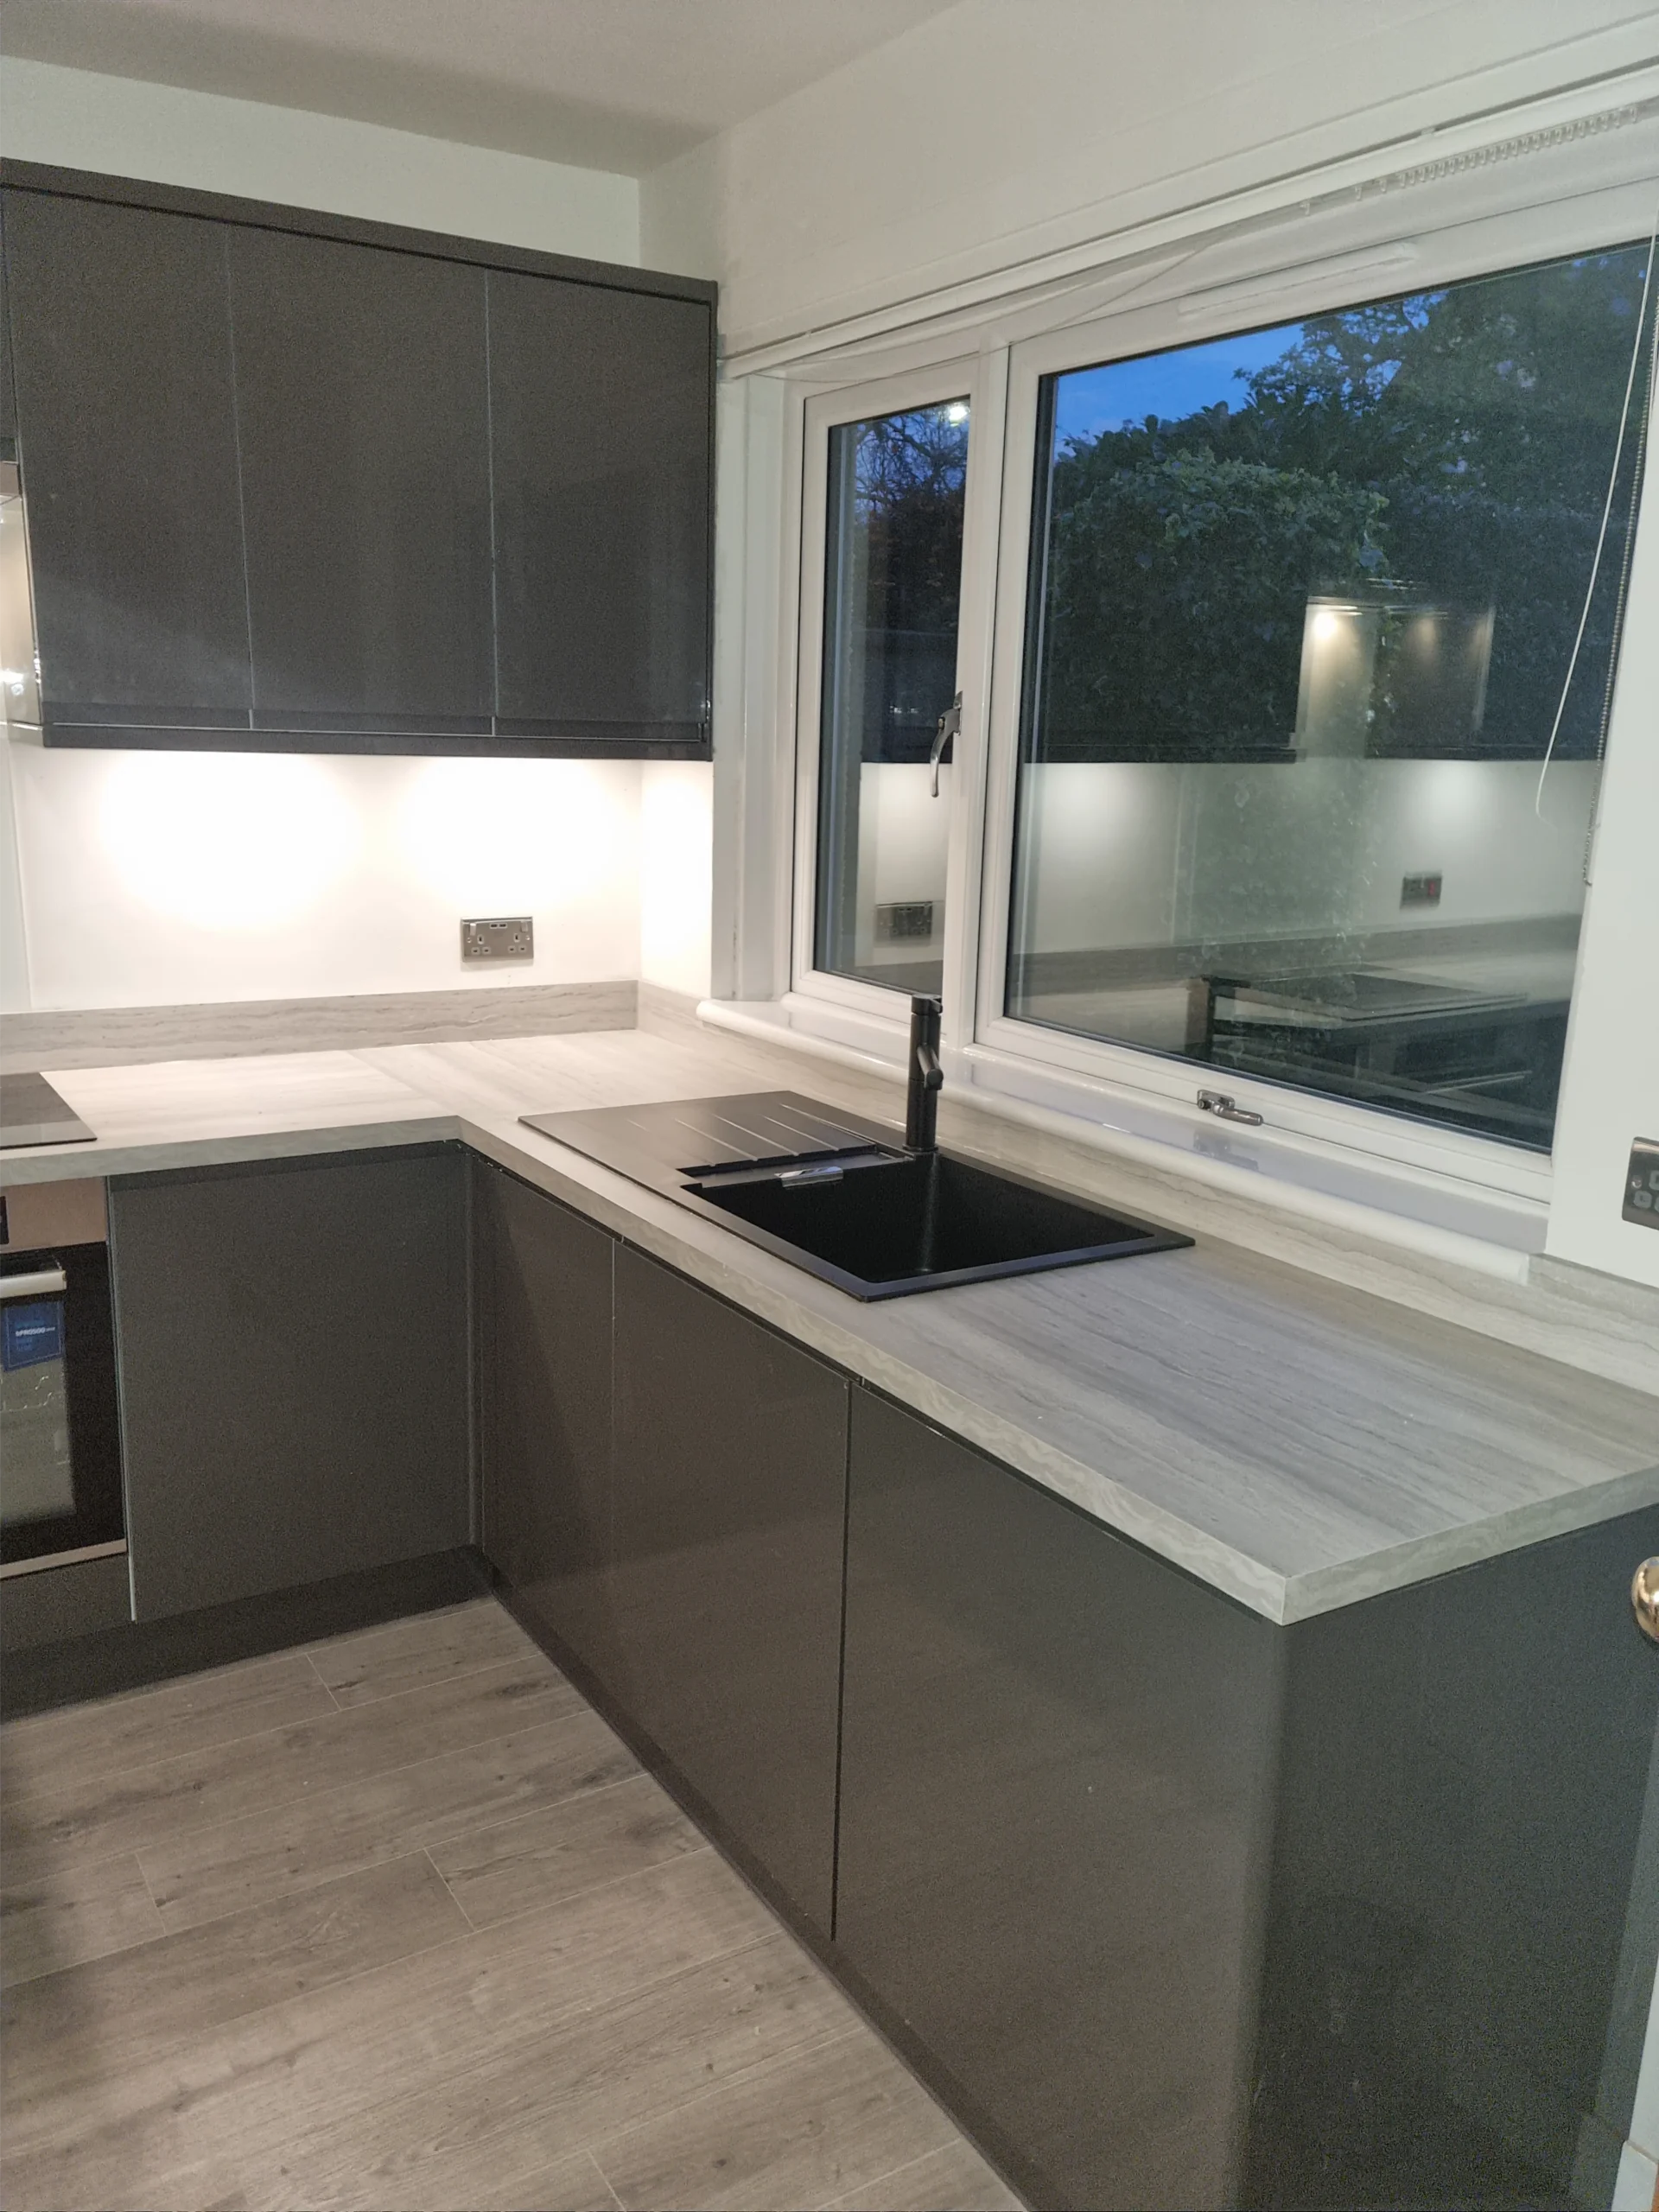
The order matters because each trade covers the previous one’s work. Plaster or plasterboard goes up after first fix so cables and pipes are hidden, then the floor goes down so units sit on a finished surface rather than one that still needs work done to it, and only then do units get fitted. Fit units before the floor is down and you either lift them again or leave a gap under the kickboard that never looks right.
- Strip out: remove old units, appliances and flooring being replaced
- First fix: new electrical circuits and sockets, pipework moved to new positions
- Plastering and wall finishing: made good once first fix is confirmed complete
- Flooring: laid before units, or scribed around them if units go down first by design
- Units: base units set and levelled, then wall units
- Worktops: templated and fitted once base units are fixed and level
- Second fix: sink, taps, appliances, handles and any final electrical connections
Getting this order wrong is the most common cause of a kitchen fit running over, because opening a wall or lifting a floor after units are in means taking part of the kitchen apart again. We plan kitchen design in Drem and every other job on this list before a single unit is unpacked, precisely so that sequence holds.

Setting the units
Base units go in first, working from a fixed point such as a corner or a run against a straight wall, and each one is levelled front to back and side to side before it is fixed to the next. Uneven floors, common in older stone properties, mean packing under units to bring them level rather than assuming the floor itself is flat. Wall units go up after base units, fixed to studs or solid wall with brackets rated to the weight of a loaded cupboard, and set at a height that lines up with the worktop still to come.
Appliance spaces get checked against the actual appliance dimensions at this stage, not just the units, because integrated ovens, dishwashers and fridges vary enough between models to leave a gap or a squeeze if the space was cut to a generic size. This is also where plumbing and electrical points fitted during first fix are checked against the final unit layout, since a sink or hob moved even a few inches changes what lines up behind it. It is the same attention we bring to our kitchen design work in East Linton, where every layout is checked against the actual space before anything is fixed.

Worktops, then second fix
Worktops are templated once base units are fixed, level and finished, because a template taken any earlier will not account for small adjustments made while units go in. Solid timber, laminate and stone worktops are all measured and cut to that template rather than to the original kitchen drawing, which is what makes the finished joins tight against walls that are rarely perfectly straight. Cut-outs for sinks, hobs and taps are marked and cut to the worktop only once it is confirmed the appliances match what was specified.
Coastal properties
In coastal towns such as North Berwick and Dunbar, worktop material and any exposed timber near external doors or windows need to stand up to salt-laden air and damp, which is worth raising before materials are chosen rather than after fitting.
Rural and steading properties
In farmhouses and steading conversions across the county, older or irregular wall lines are common, so worktop templating and scribing take longer and are best allowed for in the schedule rather than treated as a fixed-time task.
Second fix is the last stage: sink and taps connected, appliances wired and plumbed in, handles and trim fitted, and any final electrical testing carried out. This is when the kitchen goes from a room full of fixed units to one that actually works, and it is deliberately left until every other stage is confirmed finished, which is the same order we follow across kitchen designs in East Lothian regardless of house size or age.
Free quotes on Kitchen Fitters. Speak to George at George Herkes & Son Joinery.


