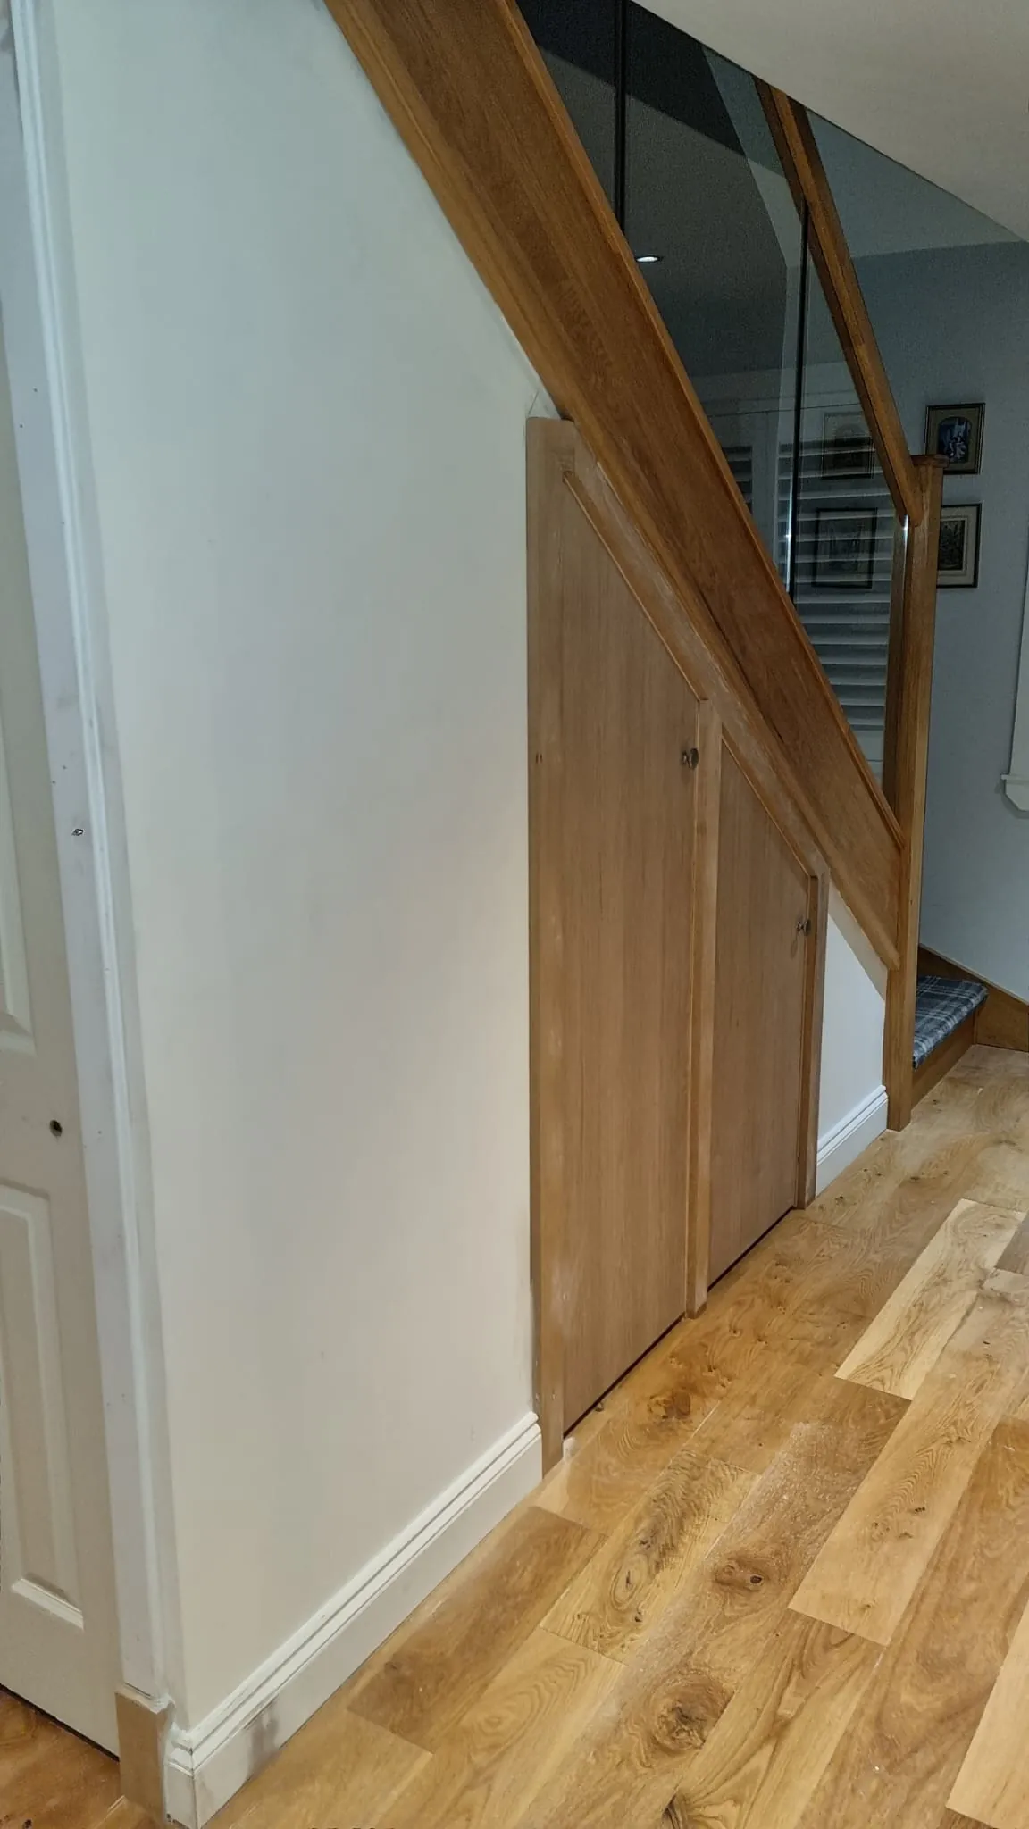
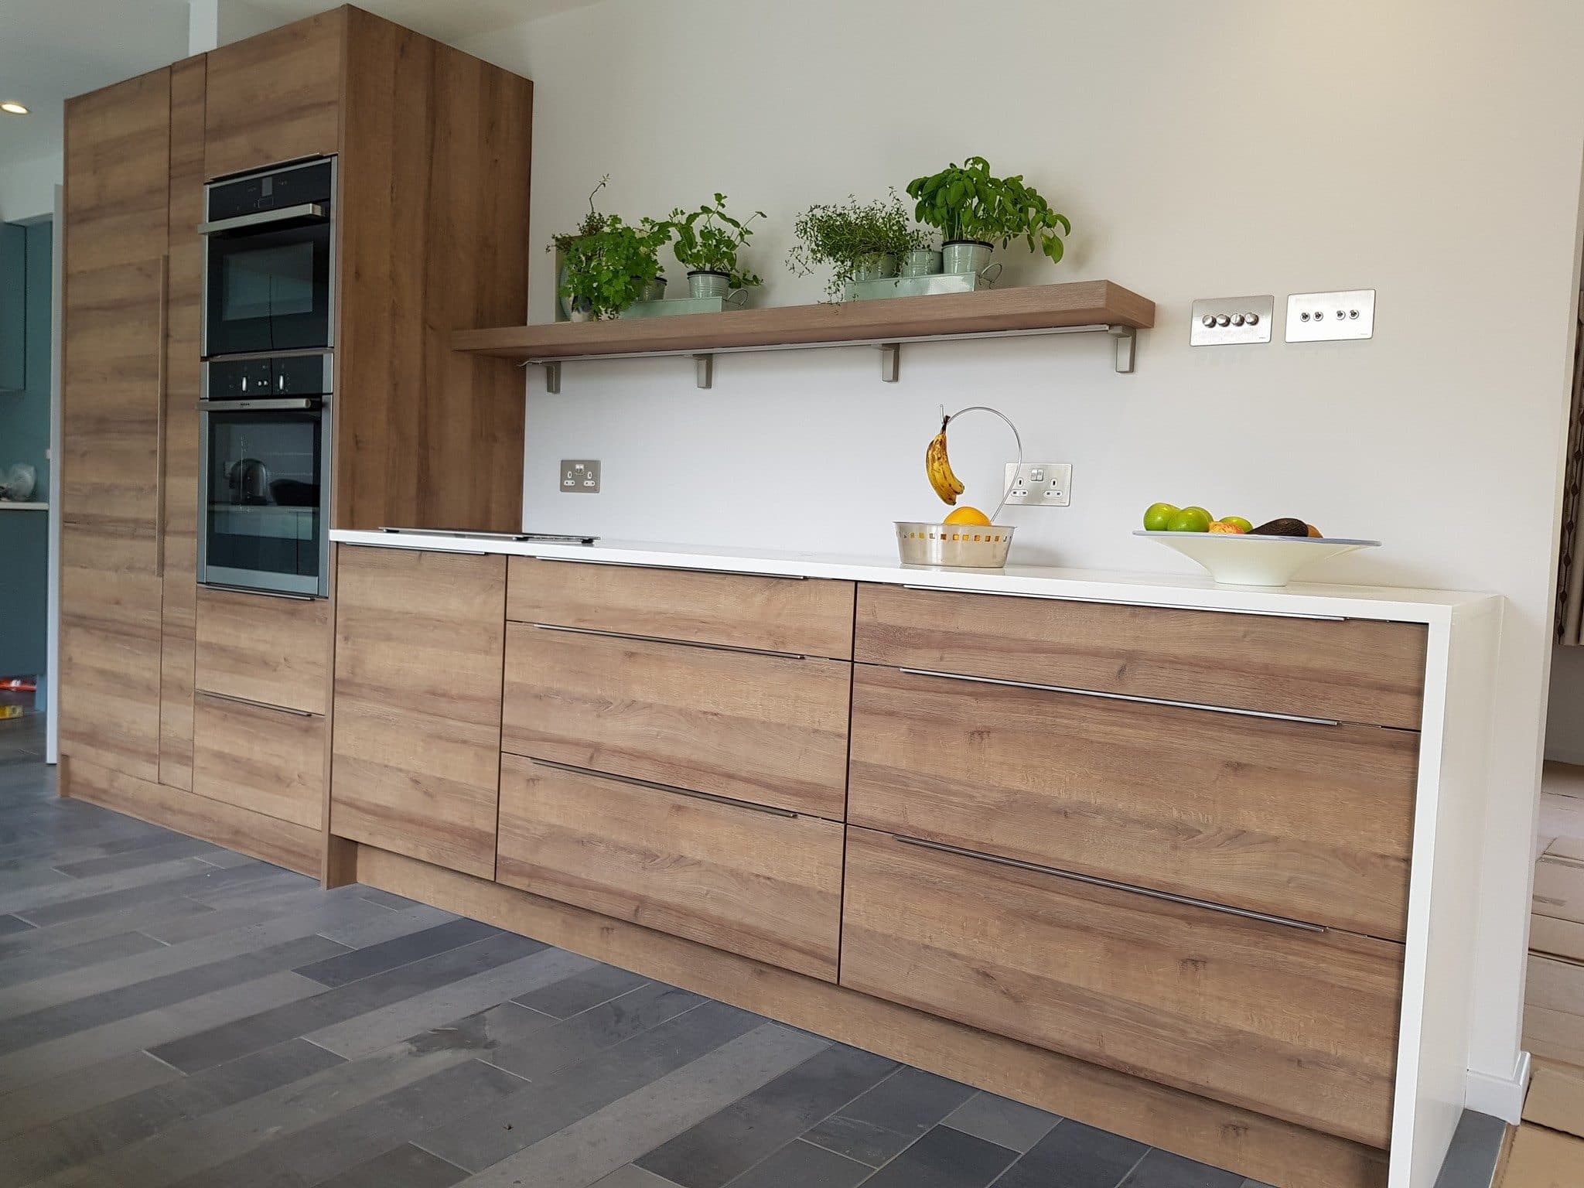
You end up with a room the house never had, on a footprint that was already there, without losing an inch of garden.
Key Takeaways From This Article
- The slab, the damp course and the lintel over the opening are checked before anything else is priced.
- The floor is insulated and levelled, the walls are lined and insulated, and the up and over door becomes a wall with a window.
- The shape of the garage decides the room, and a long narrow single garage suits an office, a utility or a bedroom.
- Building standards for a habitable room are designed in at the start rather than met afterwards.
George Herkes & Son Joinery has worked across East Lothian since 1989, holds East Lothian Trading Standards Trusted Trader accreditation and is rated 5.0 from 62 reviews, and the same carpenter in Tranent who surveys the garage is the one fitting the skirting at the end.
Send George the address and a photo of the garage and he will come and look at the slab.

Garage Conversion Benefits
An attached garage in a postwar Tranent house is usually a single skin wall, a concrete slab laid to fall and a door that lets the weather in. Nobody parks in it. It holds a freezer, a bike and a decade of paint tins. The slab is usually laid to a fall towards the door, uninsulated, and finished with a screed that was never meant to carry a floor covering.
Converted, the same footprint becomes a room the house did not have without touching the garden or the roof line. The slab gets insulated and levelled, the walls get lined and insulated, and the up and over door is replaced with a wall and a window. The floor area was already there. It was the fabric that made it unusable. A garage becomes a room when the floor, the walls and the opening are dealt with together rather than one at a time.
George Herkes & Son Joinery gives free quotes on Garage Conversion throughout Tranent. Ask George what your job involves.

Design Ideas and Room Uses in Tranent
A single garage on the low rise streets off Ormiston Road runs long and narrow, which suits some rooms and defeats others. The proportion decides the use before taste does. A room three metres wide takes furniture along one wall and a walkway down the other, and that is the constraint every layout works against.
A long narrow footprint takes a home office, a utility with a run of units along one wall, or a bedroom with storage built into the far end. A wider double garage will take a family room. Where the house needs another bedroom rather than another downstairs room, a loft conversion contractor in Tranent is the better conversation, and it is worth having before the garage is committed. The shape of the space picks the room. Getting that settled at survey saves redrawing a layout that the walls were never going to allow.

Garage Conversion Process
The risk people carry into this job is a half finished room and a firm that has moved on. The sequence is arranged so the building is watertight and structurally settled early rather than late. The order below is the order it happens in, and it does not change to suit a delivery.
Survey and structure
The slab, the damp course and the lintel over the garage opening are checked first. The existing opening usually already has a lintel, and whether it can carry the new wall is settled before anything else is priced.
Fabric and services
The opening is closed, a window or door goes in, and the floor is insulated and levelled. Walls and ceiling are lined and insulated. Electrics and heating are run before the plasterboard goes on.
Finishing
Joinery goes in last: skirting, architrave, doors, and any built in storage. The same team runs a garage conversion in Elphinstone the same way. One team, start to finish, and the person who surveyed the slab is the one hanging the door at the end.
Want a price for Garage Conversion in Tranent? Ask George Herkes & Son Joinery for a free quote.

Building Regulations and Compliance
A garage is not a habitable room, and turning it into one is a building standards matter in Scotland regardless of what the planning position turns out to be. Insulation, ventilation, daylight, heating and escape all have to satisfy the standards for a room people use.
That is handled as part of the job rather than left with the householder. The floor build up, the wall lining specification and the window opening are drawn to meet the standards before the work starts, because a conversion that has to be opened up afterwards costs twice. Compliance is designed in at the start. The floor build up, the insulation and the window size are on the drawing before the first fixing goes in, so nothing has to be lifted again to satisfy an inspection.
Thinking about Garage Conversion in Tranent? A free quote from George Herkes & Son Joinery costs you nothing but the phone call.
Garage Conversion in Tranent FAQs
Do I need planning permission to convert my garage in Tranent?
Often not, since many garage conversions fall under permitted development, but it depends on the property and on what has been changed before. It is checked against your address rather than assumed, and building standards approval applies either way.
Is the garage floor in an older Tranent house a problem?
It is the first thing surveyed. Garage slabs are usually laid to a fall towards the door and are rarely insulated, so the floor is built up, insulated and levelled as part of the conversion rather than covered over.
What room does a single garage make?
A single garage on the streets off Ormiston Road runs long and narrow, which suits a home office, a utility with units along one wall, or a bedroom with storage at the far end. A double garage will take a family room.
How much does a garage conversion cost?
It depends on the slab, the lintel and how much the fabric has to change, so the figure comes from the survey rather than a price list. The scope is written down and itemised before anything is booked.
Will I lose the storage the garage gave us?
Not if it is designed in. Built in storage at the far end or along one wall is drawn at the same time as the room, which is usually more usable than what the garage held.


