
A wardrobe built to the wrong measurements is worse than no wardrobe at all, since it wastes the exact space it was meant to save. George Herkes & Son Joinery builds fitted wardrobes in East Lothian to the room itself, sloped ceiling, alcove or awkward corner included, so the storage you gain is real rather than approximate.
Key Takeaways From This Article
- Why some rooms don't justify the cost of fitted units
- What decides whether a fitted wardrobe pays off long term
- The build details that matter before doors are chosen
- How finish choice plays out differently in coastal and period homes
George Herkes & Son Joinery has worked across East Lothian since 1989, and holds East Lothian Trading Standards Trusted Trader accreditation with a rating of 5.0 from 62 reviews. That standing carries through the wider fitted wardrobes furniture in East Lothian work the firm carries out, where the same accountability applies whether the job is one alcove unit or a full room of built-in storage.
Get in touch with George Herkes & Son Joinery for a free quote on fitted wardrobes anywhere in East Lothian.

Are fitted wardrobes worth the cost?
Fitted wardrobes are worth the cost when the room’s proportions are awkward, when floor space is tight, or when you want storage that lasts as long as the house. They are a poor use of money in a regular-shaped room where a well-made freestanding wardrobe would do the same job for less. It depends on the room, not the wardrobe.
Thinking about Fitted Wardrobes? A free quote from George Herkes & Son Joinery costs you nothing but the phone call.

When they are not worth it
A rectangular bedroom with no alcoves, no sloped ceiling and no awkward corners rarely needs a fitted solution. In that shape of room a freestanding wardrobe can be moved, sold on, or taken with you, and none of that flexibility exists once a carcass has been built into the walls and skirting has been scribed around it.
Fitted work also stops being worth it if it is done cheaply. Flat-pack carcasses screwed into a stud wall, with a face frame added to look built-in, will flex, gap at the ceiling line within a year or two, and cost nearly as much labour to fit as a proper carcass would. If you are moving within a few years and the room is a standard shape, that cost is better spent elsewhere, including on fitted wardrobes in Edinburgh style solutions only where the room genuinely calls for them.
Rented or short-hold properties are the other clear case. Built-in storage adds nothing to a tenancy and cannot be recovered when you leave.

How to make sure yours are worth it
The value comes from getting the sequence right before a single panel is cut, not from the finish you choose at the end.
Survey the room properly
Walls, ceilings and floors in older East Lothian stock, particularly the stone-built houses common in Haddington and North Berwick, are rarely square. A survey should record the true wall angles, ceiling slope and any bow in the floor, because a carcass cut to a single measurement will not sit flush against a wall that is out by even 15mm over its length.
Design around what the room actually has
Alcoves, chimney breasts and sloped ceilings under a roofline are exactly where fitted storage earns its keep, since a freestanding unit can never use that space and a built one can be scribed to fill it completely.
Choose carcass and door materials for the job
- 18mm moisture-resistant MDF or birch-faced ply carcasses, built and jointed in the workshop rather than assembled from flat-pack panels
- Solid timber face frames scribed to the wall and ceiling line, not covered with cosmetic trim
- Soft-close hinges and runners specified for the door weight, not a standard fitting used regardless of size
Getting a firm to survey, design and build in that order, the way our fitted wardrobes furniture in Fala projects have been handled, is what turns a wardrobe from a box on the wall into part of the room.
Where the value actually sits
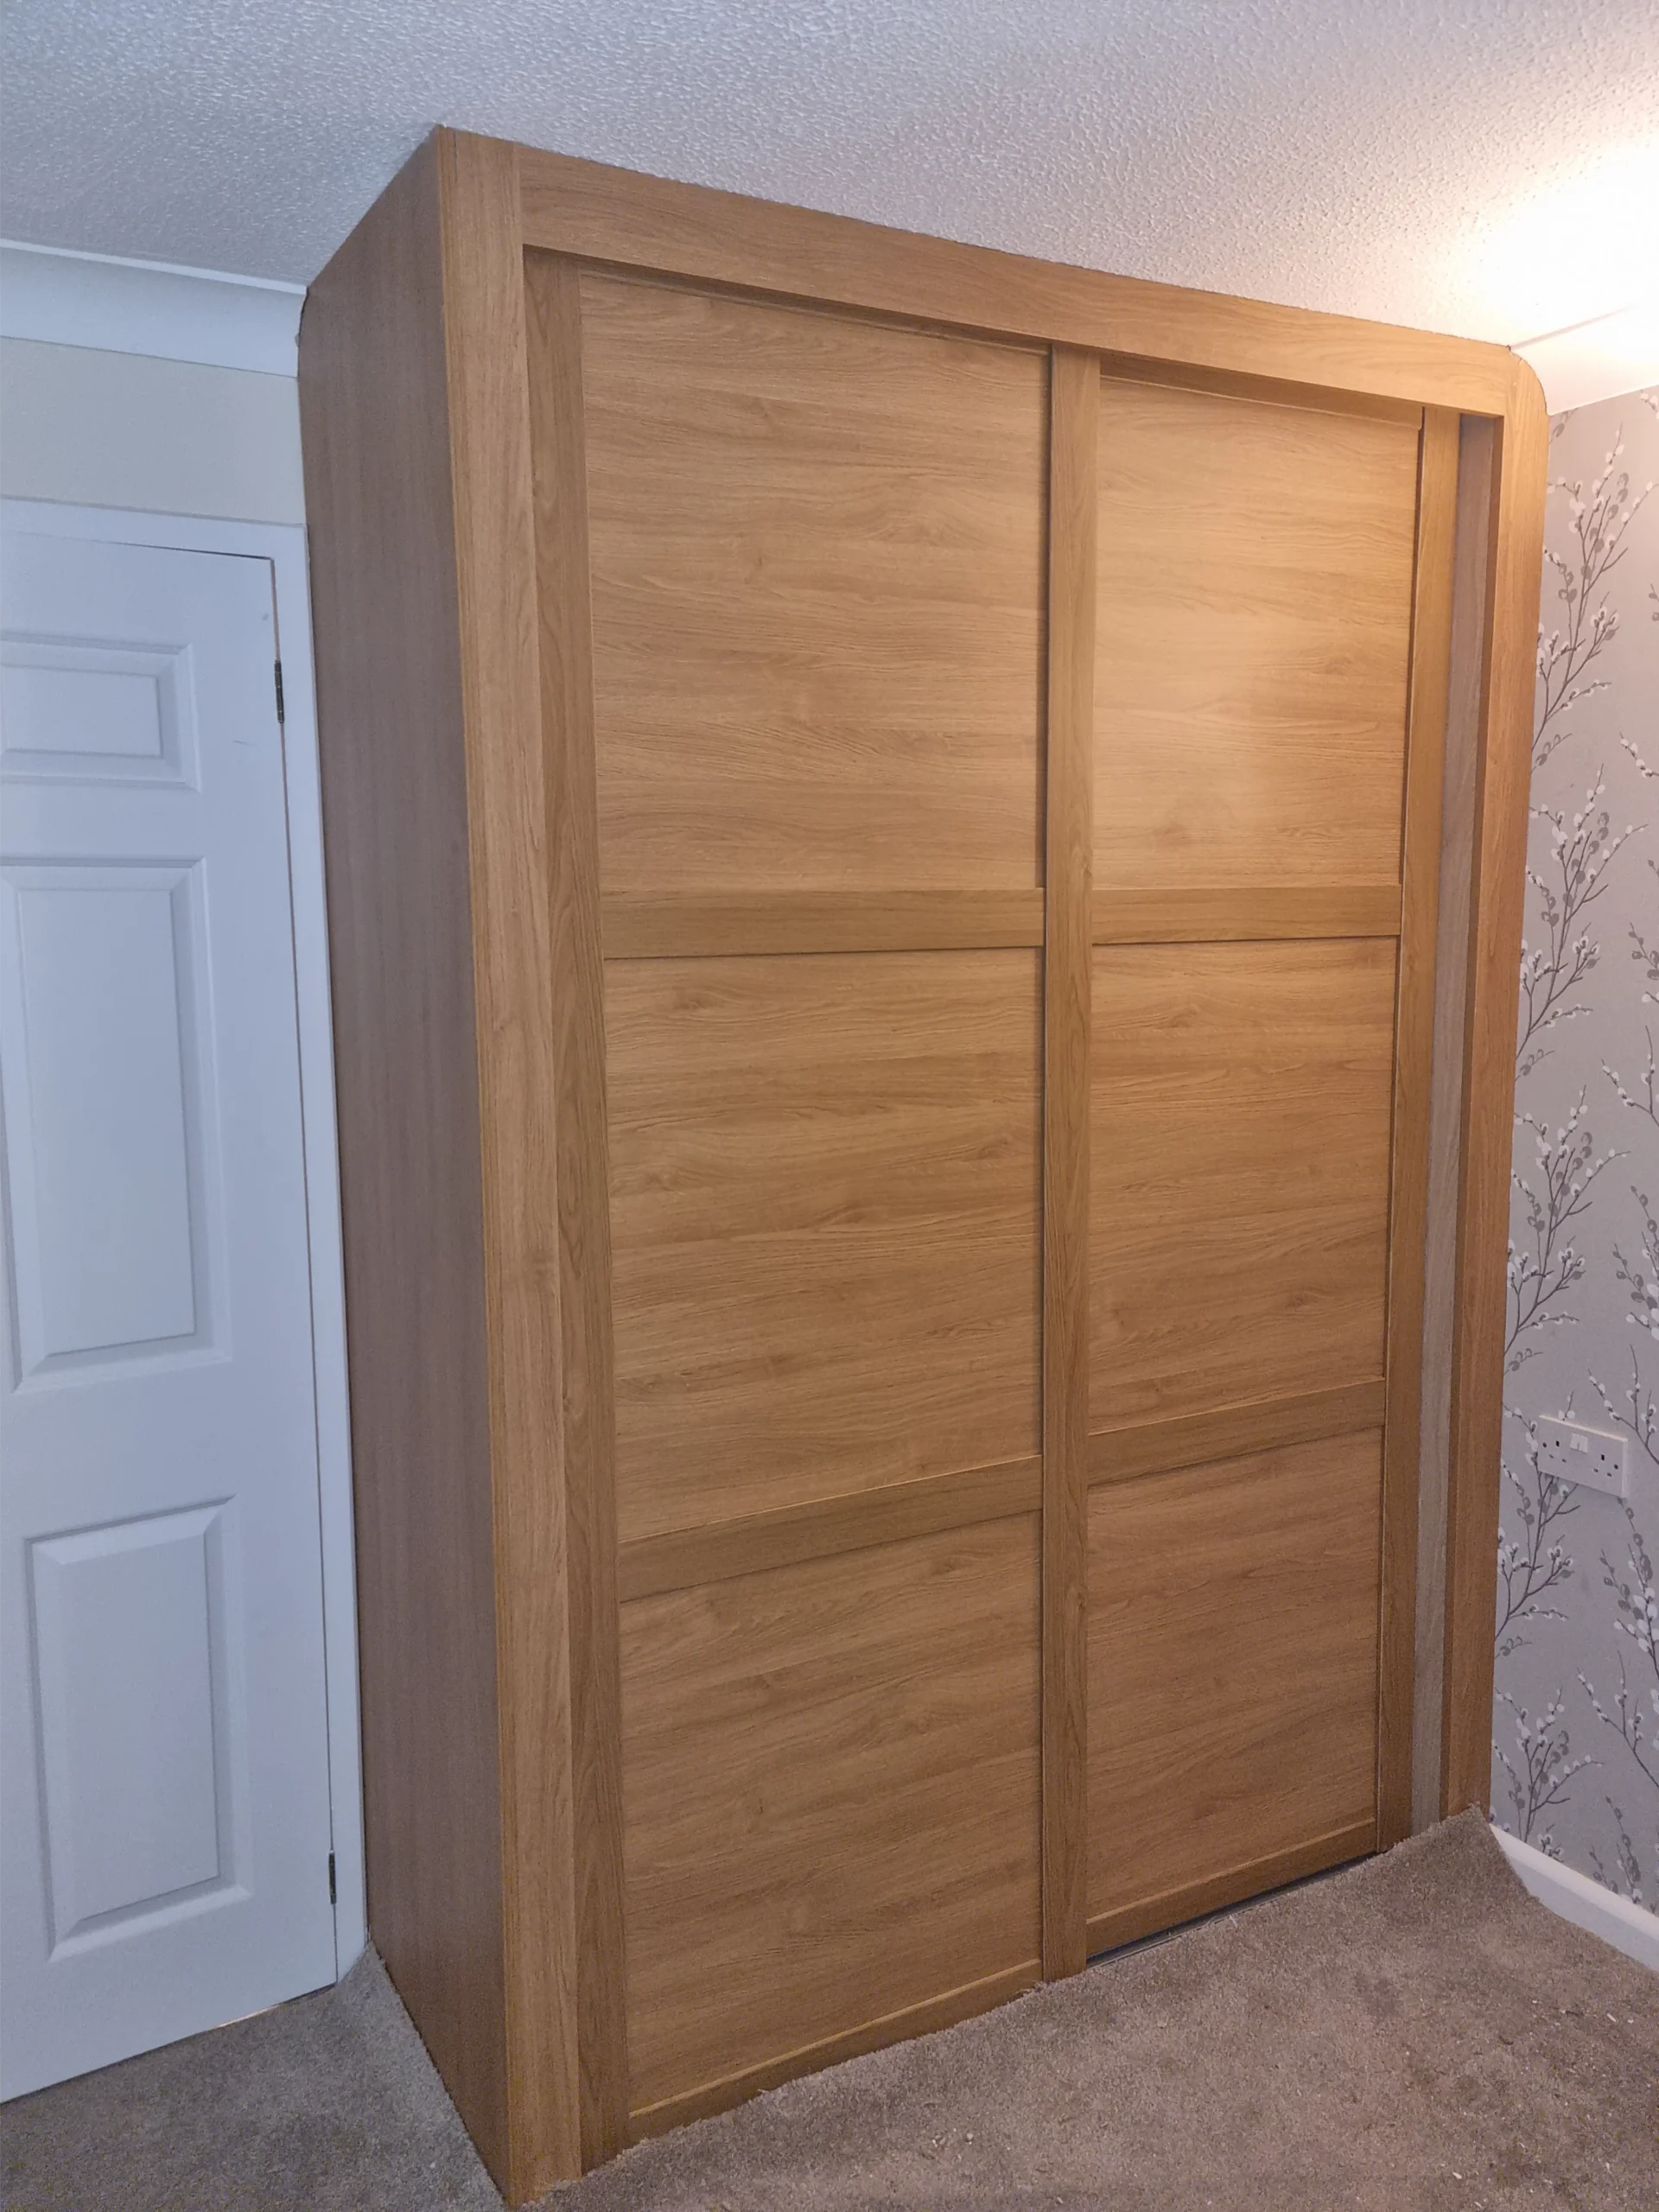
The value is not in the doors, it is in what happens behind them and around them. A fitted wardrobe that reaches floor to ceiling and wall to wall removes the dead gaps above and beside a freestanding unit, and that reclaimed volume is usually where the real storage gain comes from.
Internal layout matters as much as the exterior:
- Hanging rails set at two heights rather than one, to double short-hang capacity for shirts and folded items
- Fixed shelving sized to the items you actually store, rather than a generic shelf spacing
- Drawer units built into the carcass rather than added as loose furniture inside it
Skirting, cornicing and architrave matching also carry value that is easy to underrate. Scribing the unit to existing skirting and cornice, rather than boxing over it, is what makes built-in joinery read as part of the house rather than an addition to it, and it is where a workshop-built job differs most from a fitted flat-pack one. In a period property in Dunbar or Haddington with original skirting profiles, matching that detail is often the difference between a wardrobe that looks original and one that visibly does not.
Access and room shape decide labour, and labour is most of the cost. A loft bedroom with a sloped ceiling, an awkward stair turn, or a chimney breast on one wall takes longer to survey, template and fit than a square room with clear access, and that time is reflected in what any job costs regardless of who does it. Anyone considering wardrobes design in North Berwick or elsewhere along the coast should also factor in that older stone walls are rarely plumb, which adds to the scribing time on site rather than in the workshop.
We take on our fitted wardrobes furniture in Gorebridge too.
George Herkes & Son Joinery gives free quotes on Fitted Wardrobes. Ask George what your job involves.


